Share this with your friends


+12067698882
RE/MAX All City
2213 97th Avenue Ct E, Edgewood, WA 98371
- $869,900
- 4
- BD
- 4
- BA
- 3,195
- SqFt




Listing Broker: Redfin; Christine Hudson; 253-590-6440; christine.hudson@redfin.com
- List Price
- $869,900
- Status
- ACTIVE
- MLS#
- 2567957
- Price Change
- ▼ $25,100 1788995201
- Days on Market
- 53
- Bedrooms
- 4
- Finished SqFt
- 3,195
- Area Total SqFt
- 3195
- Annual Tax Ammount
- 8126
- Internet Provider
- Connected
- Lot Size (sq ft)
- 7,015
- Fireplace
- Yes
- Sewer
- Sewer Connected
Property Description
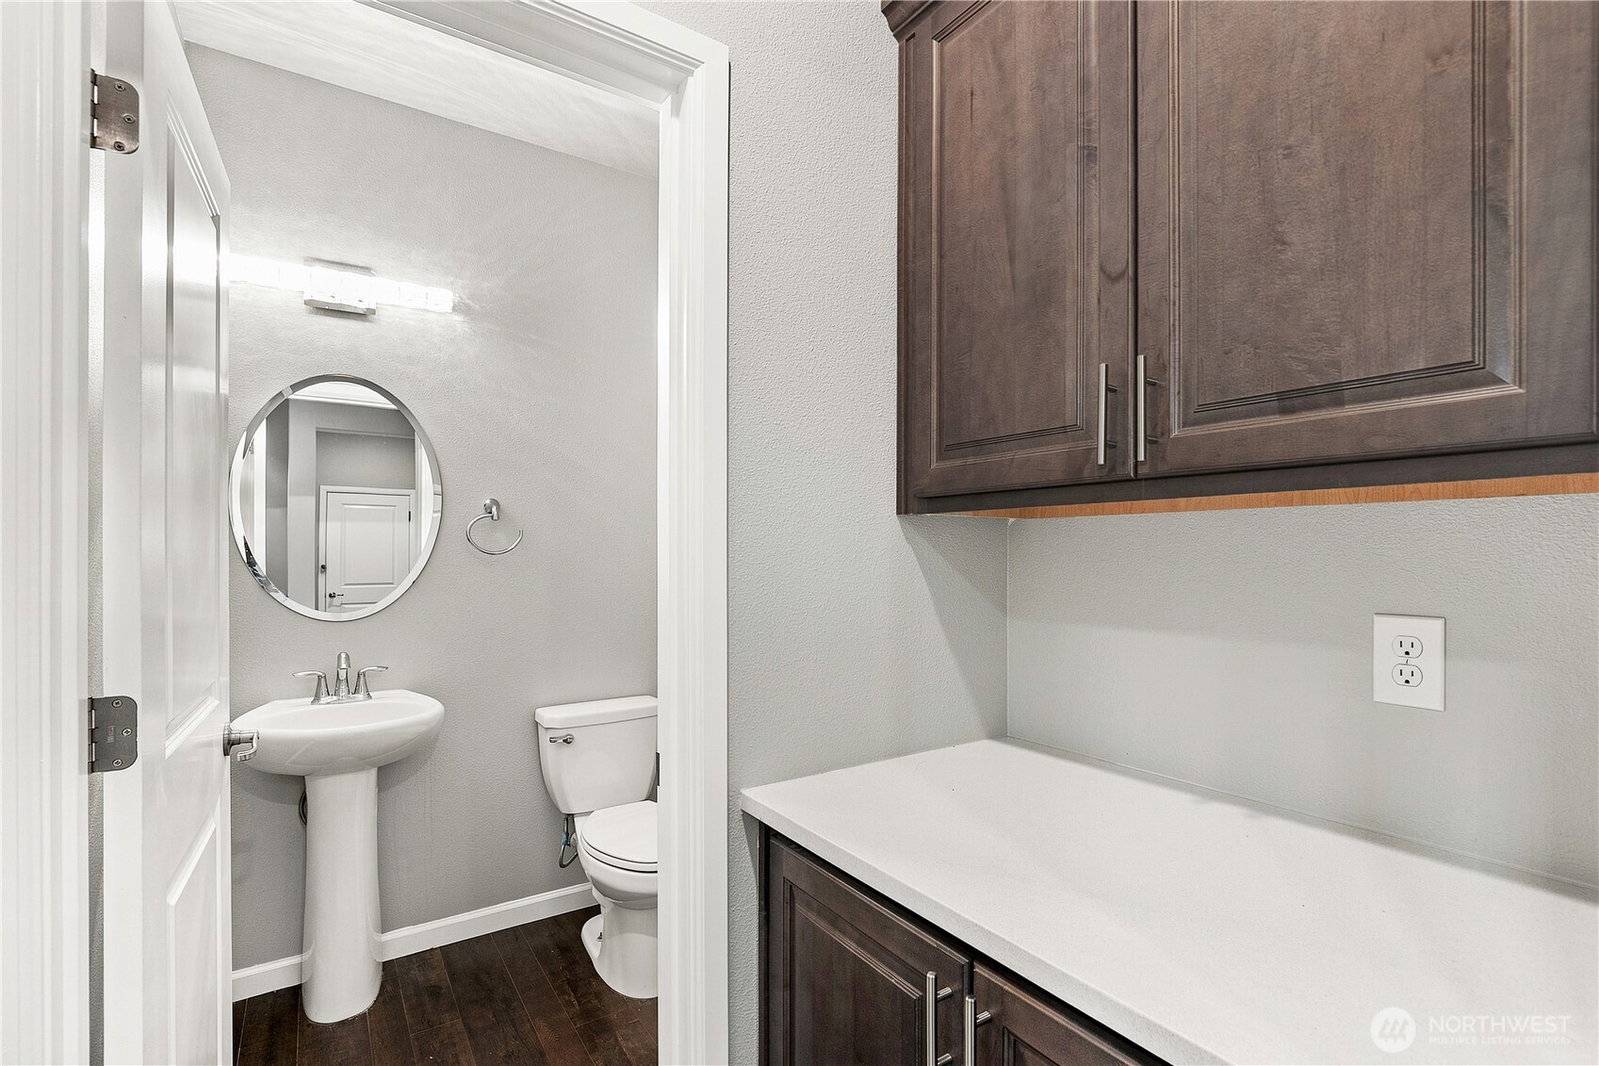
SELLER OFFERING $10k closing cost credit! Don’t miss this **exceptional Edgewood opportunity** featuring Lennar’s sought-after **NEXT GEN Home within a Home!** With 4 bedrooms and 3.5 baths, this thoughtfully designed home offers a rare combination of space, privacy, and versatility. The Private NextGen Suite is COMPLETE with its own bedroom, bathroom, living area, kitchenette, laundry and **separate entrance**—perfect for multigenerational living, extended guests, a home office or potential rental/ADU-style use that may help offset your mortgage. At the heart of the main home is a gourmet island kitchen with quartz countertops, hands-free sink, full-height tile backsplash, stainless steel appliances, double oven and abundant storage, opening to bright and inviting living and dining spaces. Step outside to a beautifully landscaped, fully fenced backyard, featuring a sprinkler system, deck, patio with built-in umbrella, and the added privacy of no neighbor directly behind. Ideally located near schools, highways, shopping, groceries, coffee and everyday conveniences. More than a home, it’s an opportunity to live comfortably, accommodate loved ones and make your space work smarter for you.
Additional Information
- Community
- North Milton
- Style
- 12 - 2 Story
- Year Built
- 2017
- Total Covered Parking
- 3
- View
- Partial
- Roof
- Composition
- Site Features
- Deck, Fenced-Fully, Gas Available, Irrigation
- Tax Year
- 2026
- HOA Dues
- $850
- School District
- Puyallup
- Elementary School
- Northwood Elem
- Middle School
- Edgemont Jnr High
- High School
- Buyer To Verify
- Potential Terms
- Cash, Conventional, FHA, VA Loan
- Interior Features
- Fireplace, Pantry, Walk-In Closet(s), Water Heater
- Flooring
- Ceramic Tile, Engineered Hardwood, Laminate, Vinyl, Carpet
- Driving Directions
- From Meridian Turn West on 24th St E, North on 97th Ave Ct E, Home will be on the right side
- Appliance
- Dishwasher, Disposal, Double Oven, Dryer, Microwave, Refrigerator, Stove(s)/Range(s), Washer
- Appliances Included
- Dishwasher(s), Double Oven, Dryer(s), Garbage Disposal, Microwave(s), Refrigerator(s), Stove(s)/Range(s), Washer(s)
- Water Heater Location
- Garage
- Water Heater Type
- tankless water heater
- Energy Source
- Electric, Natural Gas
 Based on information submitted to the MLS GRID as of . All data is obtained from various sources and may not have been verified by broker or MLS GRID. Supplied Open House Information is subject to change without notice. All information should be independently reviewed and verified for accuracy. Properties may or may not be listed by the office/agent presenting the information.IDX information is provided exclusively for consumers’ personal noncommercial use, and may not be used for any purpose other than to identify prospective properties consumers may be interested in purchasing.