Share this with your friends


+12067698882
RE/MAX All City
2300 Benson Road S Unit #F5, Renton, WA 98055
- $565,000
- 3
- BD
- 3
- BA
- 1,684
- SqFt






Listing Broker: Windermere Real Estate/PSR Inc; Heather Maddox; 206-330-9185; heathermaddox@windermere.com
- List Price
- $565,000
- Status
- ACTIVE
- MLS#
- 2559906
- Days on Market
- 78
- Bedrooms
- 3
- Finished SqFt
- 1,684
- Area Total SqFt
- 1684
- Annual Tax Ammount
- 5432.17
- Internet Provider
- Xfinity
- Lot Size (sq ft)
- 1
- Fireplace
- Yes
- Sewer
- Sewer Connected
Property Description
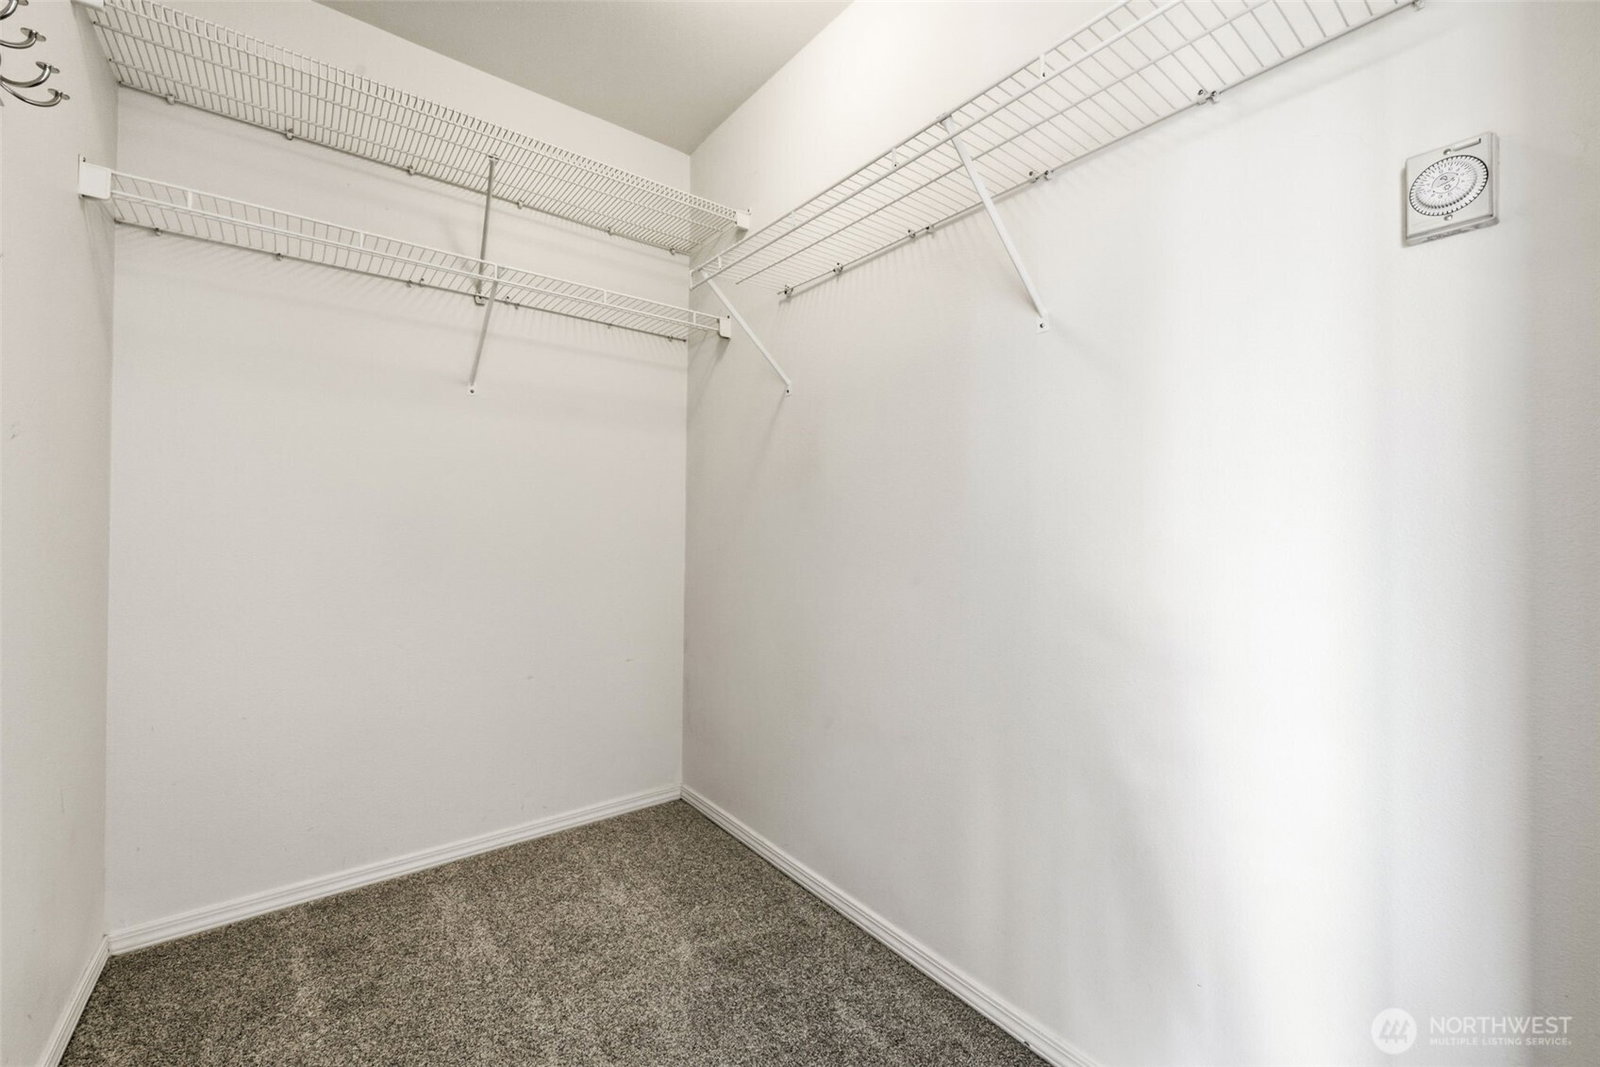
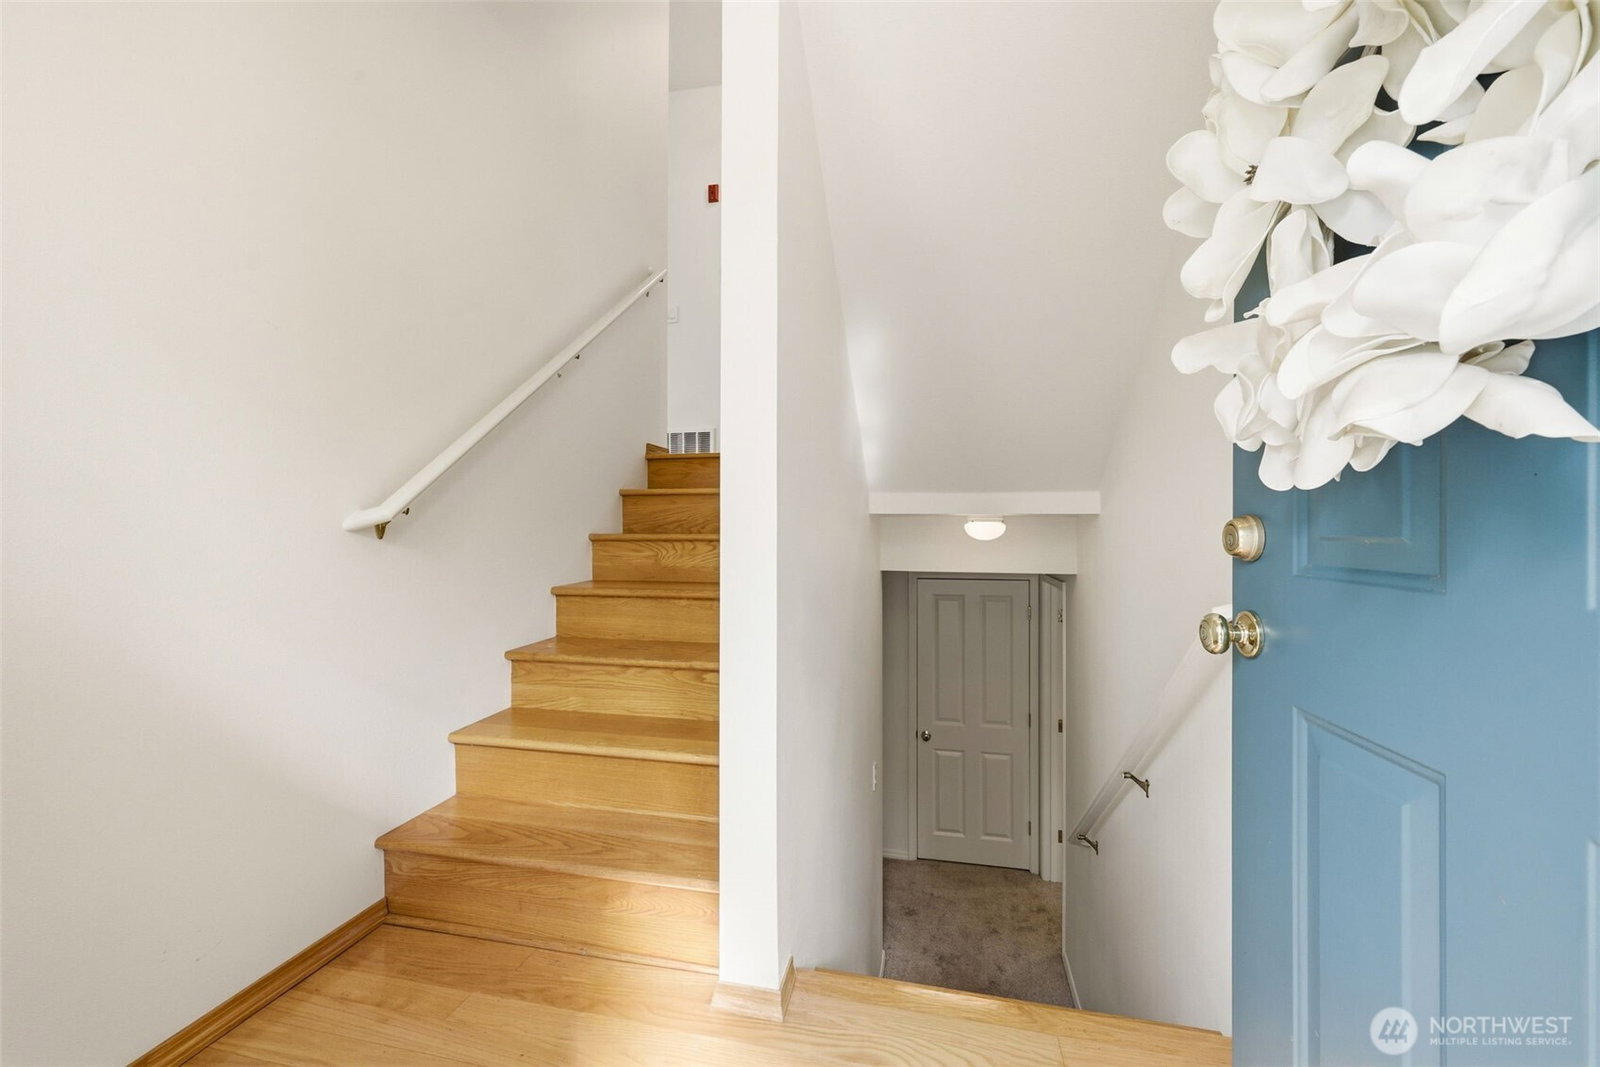
Light-Filled End-Unit Townhome with Endless Flexibility! This stunning, move-in-ready townhome combines modern style with everyday convenience. The freshly updated kitchen boasts crisp shaker cabinets, sleek quartz counters, a chic tile backsplash, and a sunlit breakfast nook that spills onto a private patio. Natural light pours into the spacious living room featuring a cozy gas fireplace and oversized windows. Upstairs, find three generously sized bedrooms—including a primary suite with a walk-in closet and updated bath—plus a refreshed guest bath and brand-new carpet throughout. Need more room? The expansive finished basement bonus room makes an ideal media lounge, home office, or flex space. Complete with efficient gas HVAC, a 2-car side-by-side garage with built-in storage, and nearby guest parking. Ideally situated near shopping, I-405, Valley Medical Center, The Landing, and Sea-Tac Airport. Best of all: No rental cap!
Additional Information
- Community
- Benson Hill
- Style
- 32 - Townhouse
- Basement
- Finished
- Year Built
- 1998
- Total Covered Parking
- 2
- View
- Territorial
- Roof
- Composition
- Site Features
- Cable TV, High Speed Internet, Patio
- Tax Year
- 2026
- HOA Dues
- $510
- School District
- Renton
- Elementary School
- Cascade Elem
- Middle School
- Nelsen Mid
- High School
- Lindbergh Snr High
- Potential Terms
- Cash, Conventional
- Interior Features
- Ceiling Fan(s), Dbl Pane/Storm Window, Dining Room, Fireplace, Water Heater
- Flooring
- Ceramic Tile, Hardwood, Laminate, Carpet
- Driving Directions
- From I-405 S, take Exit 3 for WA-515 S. Turn left onto WA-515 S, then left onto S Puget Dr. Veer right onto Benson Rd S. Take the second entrance into the community. Corner unit on right hand side.
- Appliance
- Dishwasher, Disposal, Dryer, Microwave, Refrigerator, Stove(s)/Range(s), Washer
- Appliances Included
- Dishwasher(s), Dryer(s), Garbage Disposal, Microwave(s), Refrigerator(s), Stove(s)/Range(s), Washer(s)
- Water Heater Location
- Utility Room
- Water Heater Type
- Gas
- Energy Source
- Electric, Natural Gas
 Based on information submitted to the MLS GRID as of . All data is obtained from various sources and may not have been verified by broker or MLS GRID. Supplied Open House Information is subject to change without notice. All information should be independently reviewed and verified for accuracy. Properties may or may not be listed by the office/agent presenting the information.IDX information is provided exclusively for consumers’ personal noncommercial use, and may not be used for any purpose other than to identify prospective properties consumers may be interested in purchasing.