5850 229th Avenue E Unit #276, Buckley, WA 98321
- $912,850
- 5
- BD
- 3
- BA
- 3,019
- SqFt




Listing courtesy of eXp Realty.
- List Price
- $912,850
- Status
- ACTIVE
- MLS#
- 2569999
- Days on Market
- 0
- Bedrooms
- 5
- Finished SqFt
- 3,019
- Area Total SqFt
- 3019
- Lot Size (sq ft)
- 9,579
- Fireplace
- Yes
- Sewer
- Sewer Connected
Property Description
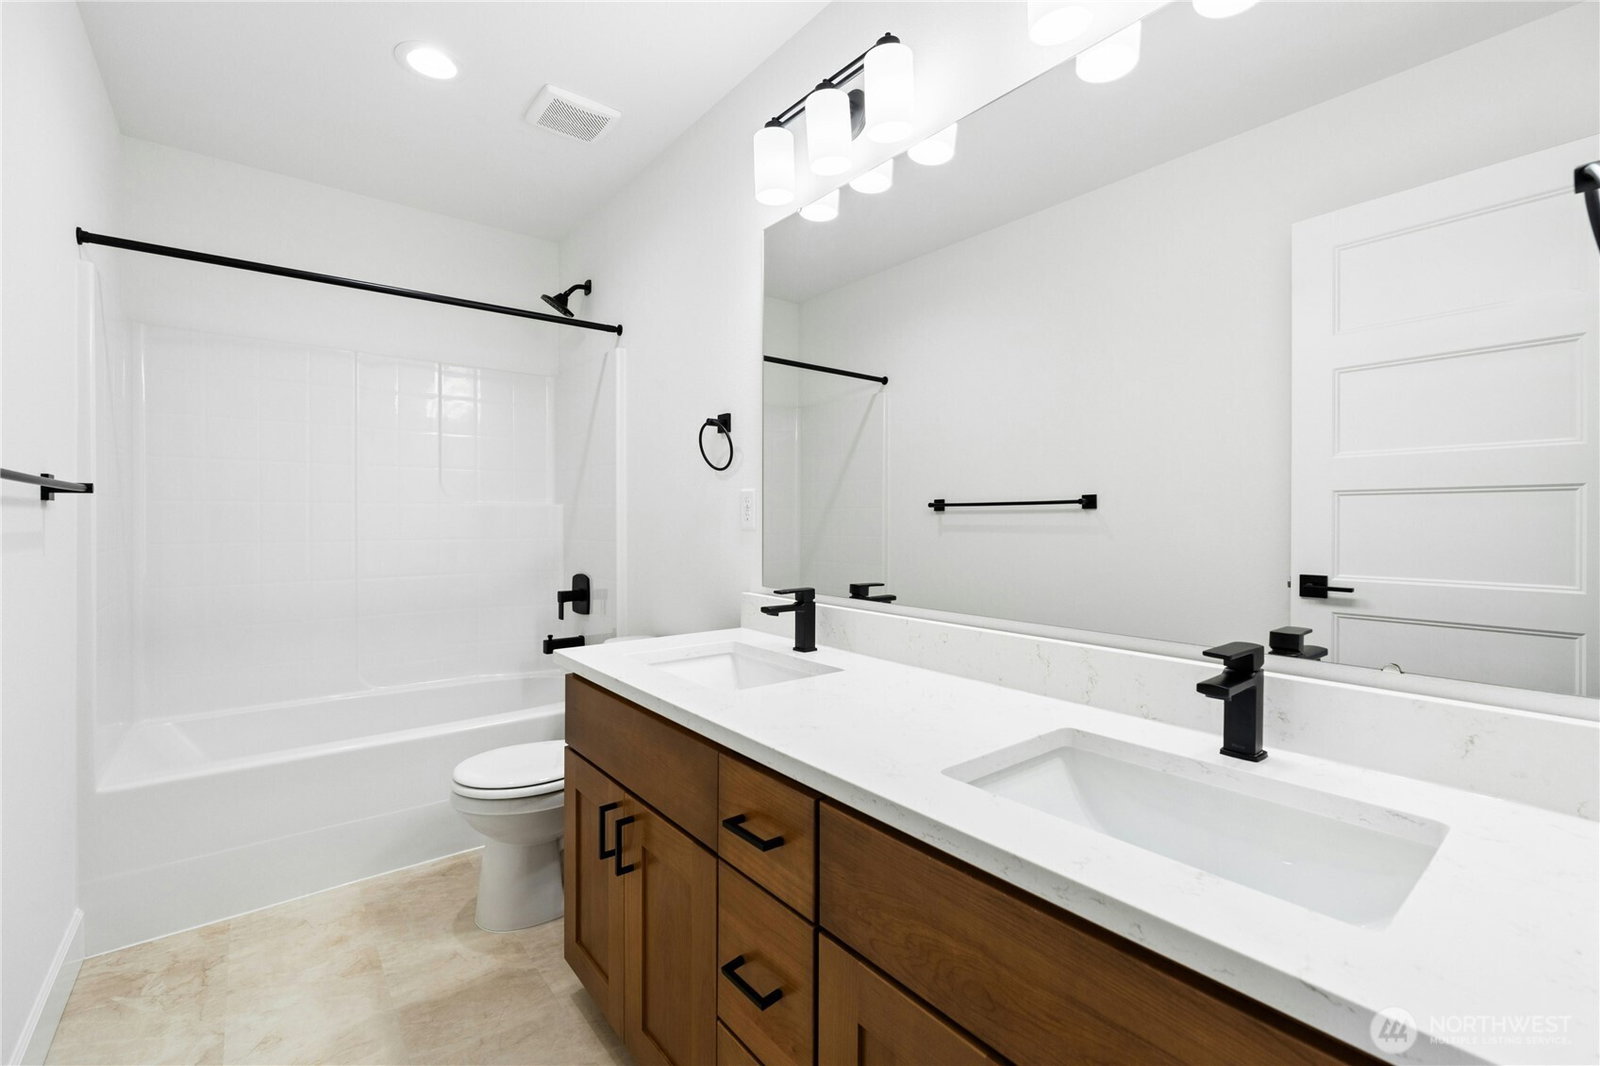
GREENBELT LOT | $23,000 BUYER BONUS | PICK YOUR FINISHES! Welcome to Elk Run at Chinook Meadows by Soundbuilt Homes! The sought-after Cedar Plan offers 3,019 sq. ft. of thoughtfully designed living space with exceptional flow, functionality, and timeless style. For a limited time, enjoy a $23,000 Buyer Bonus with use of the Preferred Lender, perfect for lowering your monthly payment, reducing closing costs, or personalizing your new home. The gourmet chef's kitchen features KitchenAid stainless steel appliances, a 36" gas cooktop, 3CM quartz slab countertops, rich stained cabinetry, a Costco-size walk-in pantry, and stylish coffee bar. A private main-floor guest en-suite offers flexibility for guests or multigenerational living, while the generous mudroom adds everyday convenience. The garage includes additional shop space for projects, hobbies, storage, or gear. Upstairs features an oversized leisure room, three additional bedrooms, full bath, and luxurious primary suite with spa-inspired 5-piece bath. Step outside to the covered patio with a cozy gas outdoor fireplace overlooking the peaceful greenbelt setting. Choose your finishes and make this home uniquely yours! Conveniently located near Bonney Lake amenities with easy access to Hwy 410 & 167. Furnished Model Homes Open Daily 11am–5pm.
Additional Information
- Community
- Bonney Lake/Buckley
- Style
- 12 - 2 Story
- Basement
- None
- Year Built
- 2026
- Total Covered Parking
- 2
- View
- Territorial
- Roof
- Composition
- Site Features
- Cable TV, Fenced-Partially, Gas Available, High Speed Internet, Patio, Sprinkler System
- Tax Year
- 2026
- HOA Dues
- $628
- School District
- White River
- Elementary School
- Mtn Meadow Elem
- Middle School
- Glacier Middle Sch
- High School
- White River High
- Potential Terms
- Cash, Conventional, FHA, VA Loan
- Interior Features
- Dbl Pane/Storm Window, Dining Room, Fireplace, High Tech Cabling, Loft, Pantry, Sprinkler System, Walk-In Closet(s), Water Heater
- Flooring
- Ceramic Tile, Laminate, Carpet
- Driving Directions
- From HWY 410 Turn onto Veterans Dr. - Stay Left onto Sumner-Buckley HWY - Left on 214th - Right on Connelles Prairie - Left onto Barkubein - Left on 64th into community. Lot 276.
- Appliance
- Dishwasher, Disposal, Microwave, Stove(s)/Range(s)
- Appliances Included
- Dishwasher(s), Garbage Disposal, Microwave(s), Stove(s)/Range(s)
- Water Heater Location
- Garage
- Water Heater Type
- Hybrid Electric
- Energy Source
- Electric, Natural Gas
 Based on information submitted to the MLS GRID as of . All data is obtained from various sources and may not have been verified by broker or MLS GRID. Supplied Open House Information is subject to change without notice. All information should be independently reviewed and verified for accuracy. Properties may or may not be listed by the office/agent presenting the information.IDX information is provided exclusively for consumers’ personal noncommercial use, and may not be used for any purpose other than to identify prospective properties consumers may be interested in purchasing.