Share this with your friends


+12067698882
RE/MAX All City
16511 45TH Street Ct E, Lake Tapps, WA 98391
- $740,000
- 3
- BD
- 2
- BA
- 2,045
- SqFt




Listing Broker: Berkshire Hathaway HS SSP; Jill Phillips; 253-312-1154; jill@jphillipsre.com
- List Price
- $740,000
- Status
- ACTIVE
- MLS#
- 2569212
- Price Change
- ▼ $10,000 1790134714
- Days on Market
- 49
- Bedrooms
- 3
- Finished SqFt
- 2,045
- Area Total SqFt
- 2501
- Annual Tax Ammount
- 7950.8
- Internet Provider
- Comcast/Xfinity
- Lot Size (sq ft)
- 17,226
- Fireplace
- Yes
- Sewer
- Septic Tank
Property Description
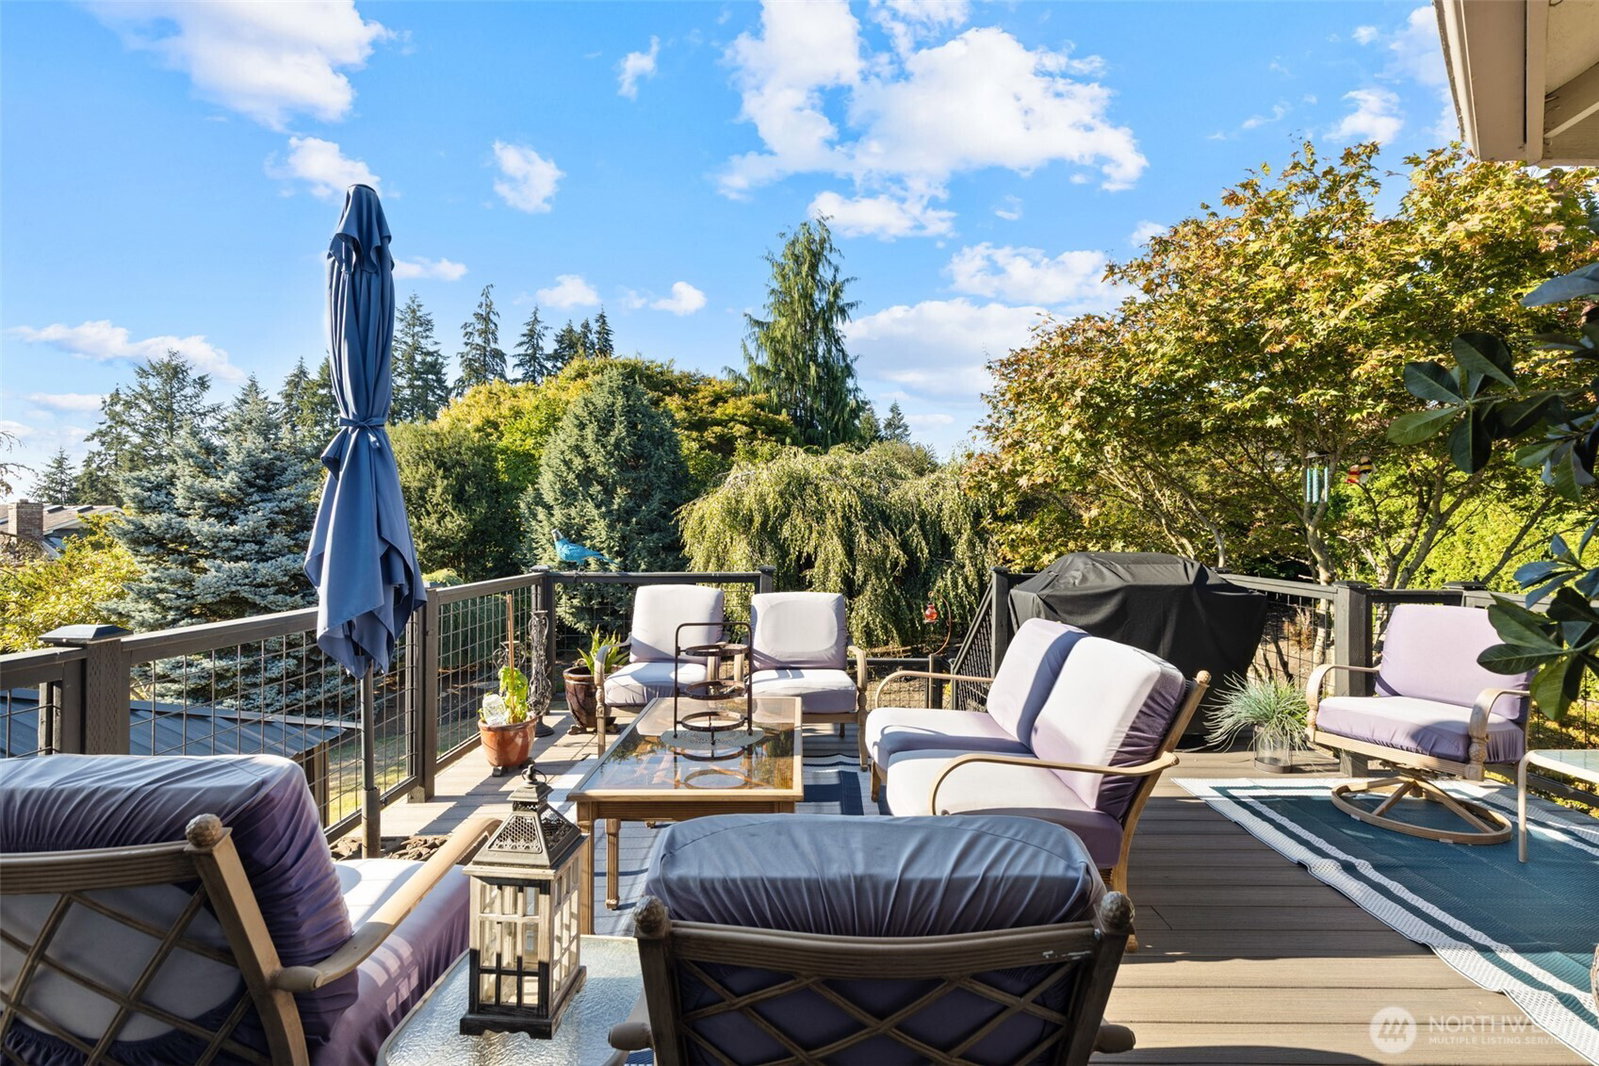
Privacy, space & possibilities in Lake Tapps! Set on a generous .40-acre lot, this updated home offers the outdoor space buyers are searching for—including a private backyard, abundant RV parking and potential for a future shop or DADU (buyer to verify). Inside, the remodeled eat-in kitchen features granite counters and a gas cooktop and opens to a bright living space ideal for entertaining. The primary suite enjoys valley views plus an updated bath with heated floors and dual shower heads. Step outside to newer Trex decking, hot tub and gazebo for year-round outdoor living. Pre-inspected for added convenience. Located just off Hwy 410 with convenient access to shopping, dining, recreation and commuter routes. Room for the RV, room to entertain and room to create what’s next!
Additional Information
- Community
- Lake Tapps
- Style
- 15 - Multi Level
- Basement
- Daylight, Roughed In
- Year Built
- 1990
- Total Covered Parking
- 2
- View
- See Remarks, Territorial
- Roof
- Composition
- Site Features
- Cabana/Gazebo, Cable TV, Deck, Fenced-Partially, Hot Tub/Spa, Outbuildings, RV Parking, Sprinkler System
- Tax Year
- 2026
- HOA Dues
- $4
- School District
- Sumner-Bonney Lake
- Elementary School
- Crestwood Elem
- Middle School
- Lakeridge Middle
- High School
- Sumner Snr High
- Potential Terms
- Cash, Conventional, FHA, VA Loan
- Interior Features
- Bath Off Primary, Ceiling Fan(s), Dbl Pane/Storm Window, Dining Room, Fireplace, Hot Tub/Spa, Skylight(s), Walk-In Closet(s), Water Heater
- Flooring
- Ceramic Tile, Hardwood, Vinyl, Carpet
- Driving Directions
- GPS compliant - HWY 410 to 166th Ave E exit, left at exit to go up hill. Turn right onto 166th Ave E, so South to 45th ST CT E - turn right. House is 2nd on right.
- Appliance
- Dishwasher, Microwave, Refrigerator
- Appliances Included
- Dishwasher(s), Microwave(s), Refrigerator(s)
- Water Heater Location
- Crawl space
- Water Heater Type
- Tank/ gas
- Energy Source
- Natural Gas
 Based on information submitted to the MLS GRID as of . All data is obtained from various sources and may not have been verified by broker or MLS GRID. Supplied Open House Information is subject to change without notice. All information should be independently reviewed and verified for accuracy. Properties may or may not be listed by the office/agent presenting the information.IDX information is provided exclusively for consumers’ personal noncommercial use, and may not be used for any purpose other than to identify prospective properties consumers may be interested in purchasing.