36706 SE Gravenstein Court, Snoqualmie, WA 98065
- $860,000
- 3
- BD
- 3
- BA
- 2,054
- SqFt




Listing courtesy of KW Greater Seattle.
- List Price
- $860,000
- Status
- ACTIVE
- MLS#
- 2561736
- Days on Market
- 1
- Bedrooms
- 3
- Finished SqFt
- 2,054
- Area Total SqFt
- 2054
- Annual Tax Ammount
- 8480.14
- Lot Size (sq ft)
- 3,184
- Sewer
- Sewer Connected
Property Description
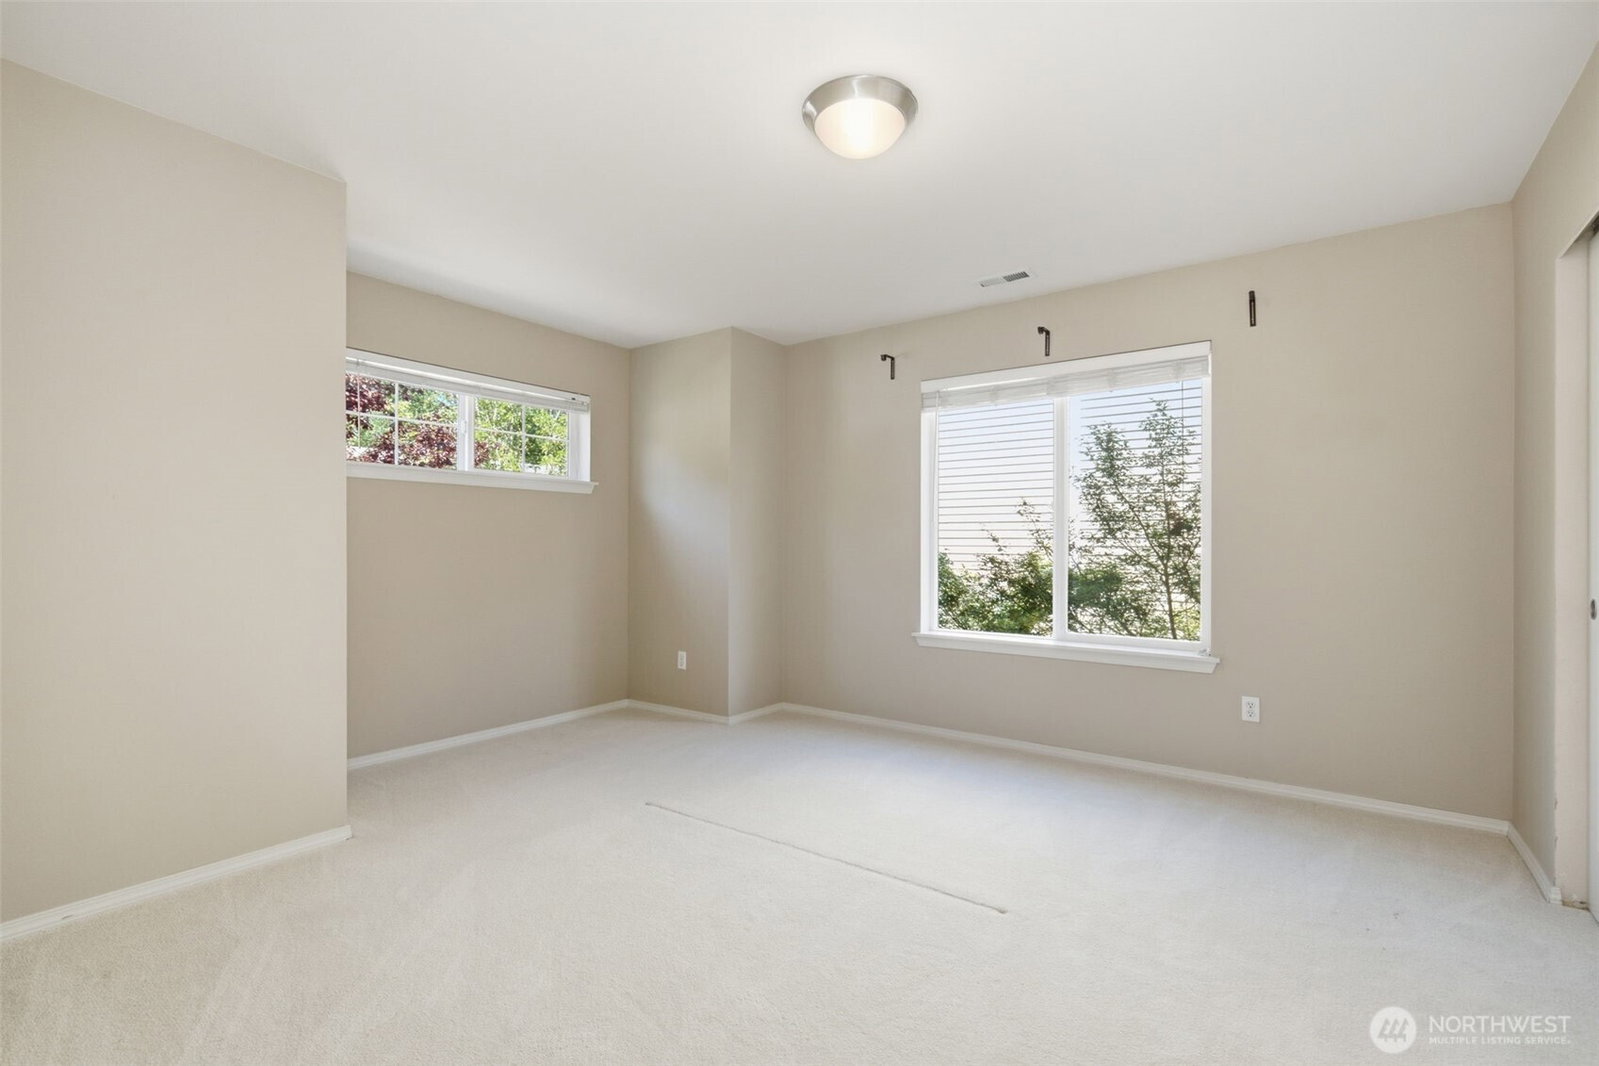
Enjoy comfortable living in this well-maintained home in the peaceful Snoqualmie Ridge community. A large covered front porch offers a welcoming place to relax year-round, while the open-concept layout is filled with natural light and designed for everyday living. The kitchen features granite countertops, stainless steel appliances, a walk-in pantry, and a breakfast bar overlooking the living and dining areas. Upgraded LVP flooring throughout the main level adds durability and a fresh, modern look. A fully fenced backyard with a spacious deck provides plenty of room for outdoor dining, entertaining, or play. Upstairs, an open loft offers flexible space for a home office, playroom, or media area, along with three big bedrooms and two full bathrooms. The spacious primary suite features a walk-in closet and a five-piece bath. Alley access leads to a two-car garage with additional storage. Conveniently located just 3 minutes from Snoqualmie Ridge Town Center, you'll enjoy easy access to restaurants, grocery stores, coffee shops, and everyday amenities. I-90 is only 6 minutes away for an easy commute, while highly rated schools, nearby parks and trails, and the quiet, friendly neighborhood make this a wonderful place to call home.
Additional Information
- Community
- Snoqualmie Ridge
- Style
- 12 - 2 Story
- Basement
- None
- Year Built
- 2004
- Total Covered Parking
- 2
- Roof
- Composition
- Site Features
- Fenced-Fully, Gas Available, High Speed Internet
- Tax Year
- 2026
- HOA Dues
- $31
- School District
- Snoqualmie Valley
- Elementary School
- Snoqualmie Elem
- Middle School
- Snoqualmie Mid
- High School
- Mount Si High
- Potential Terms
- Cash, Conventional
- Interior Features
- Bath Off Primary, Dbl Pane/Storm Window, Dining Room, High Tech Cabling, Loft, Pantry, Security System, Sprinkler System, Walk-In Closet(s)
- Flooring
- Laminate, Vinyl, Carpet
- Driving Directions
- Driving North on Snoqualmie Pkwy, Right on Orchard Ave SE, Right on Gravenstein Ct., take last walkway on the right, 3rd house on the right.
- Appliance
- Dishwasher, Disposal, Dryer, Microwave, Refrigerator, Stove(s)/Range(s), Washer
- Appliances Included
- Dishwasher(s), Dryer(s), Garbage Disposal, Microwave(s), Refrigerator(s), Stove(s)/Range(s), Washer(s)
- Energy Source
- Electric, Natural Gas
 Based on information submitted to the MLS GRID as of . All data is obtained from various sources and may not have been verified by broker or MLS GRID. Supplied Open House Information is subject to change without notice. All information should be independently reviewed and verified for accuracy. Properties may or may not be listed by the office/agent presenting the information.IDX information is provided exclusively for consumers’ personal noncommercial use, and may not be used for any purpose other than to identify prospective properties consumers may be interested in purchasing.