8377 Glenwood Road SW, Port Orchard, WA 98367
- $649,950
- 4
- BD
- 2
- BA
- 1,936
- SqFt




Listing courtesy of eXp Realty.
- List Price
- $649,950
- Status
- ACTIVE
- MLS#
- 2560439
- Price Change
- ▼ $15,050 1788165049
- Days on Market
- 141
- Bedrooms
- 4
- Finished SqFt
- 1,936
- Area Total SqFt
- 1936
- Annual Tax Ammount
- 4315.52
- Internet Provider
- Astound
- Lot Size (sq ft)
- 195,149
- Fireplace
- Yes
- Sewer
- Septic Tank
Property Description
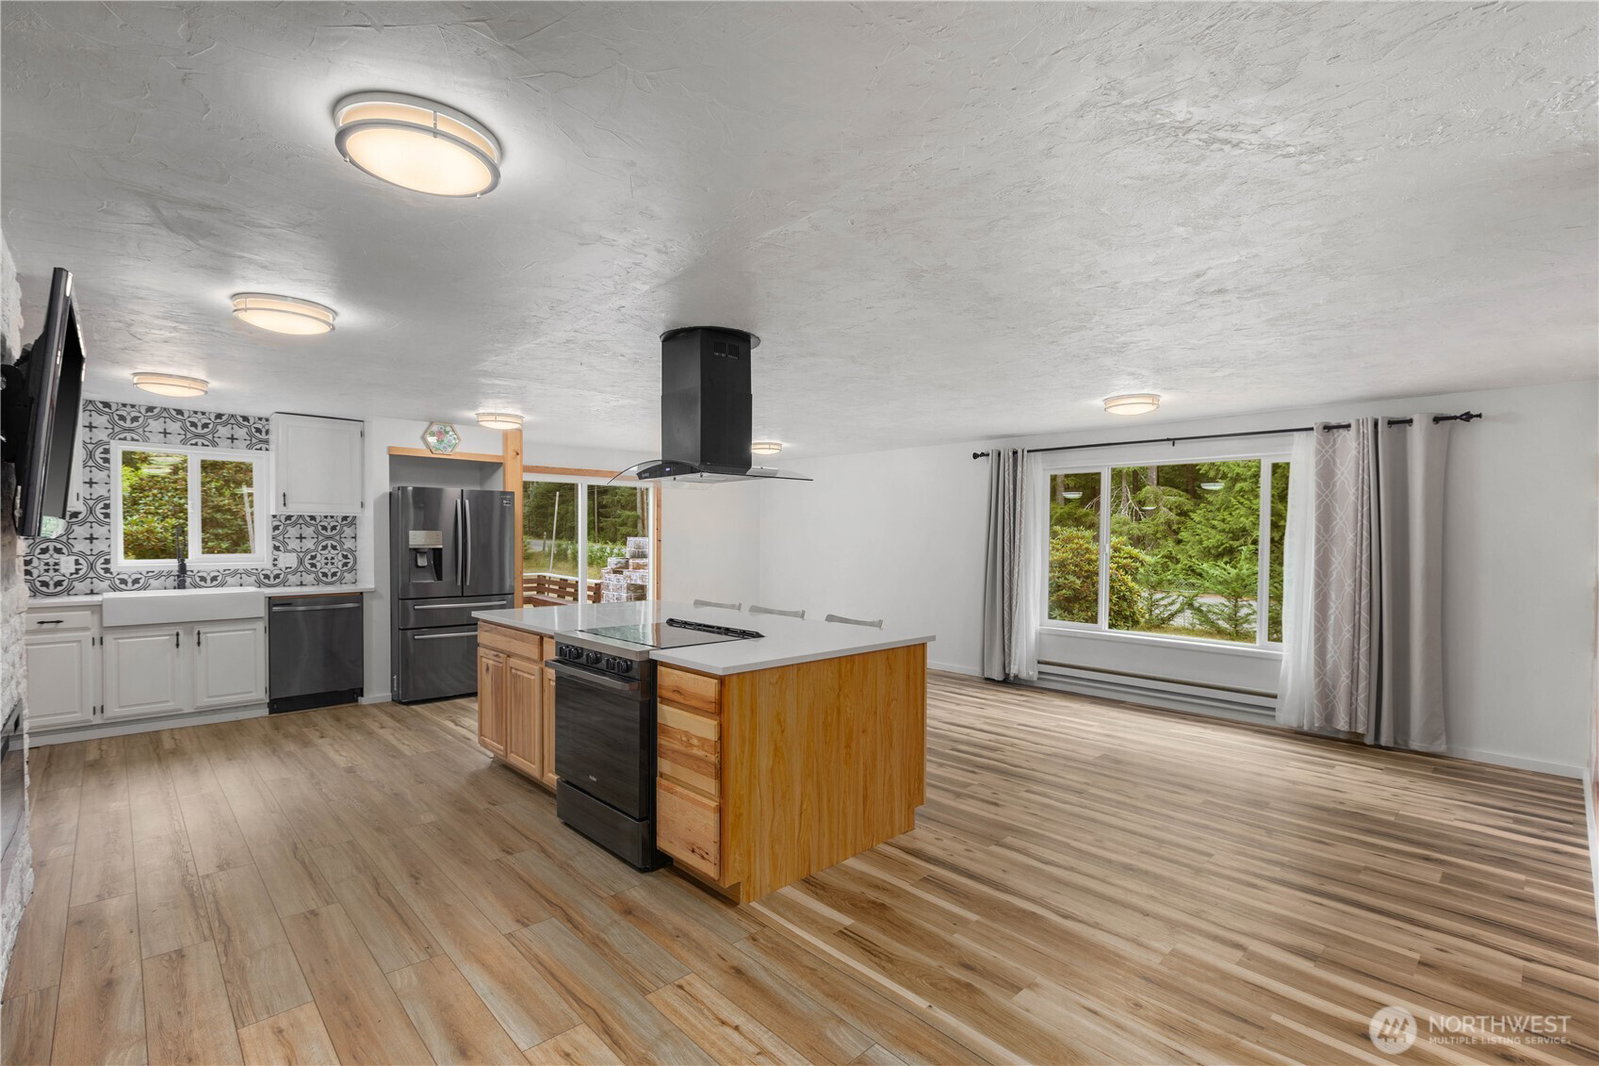
Bring an offer! Escape the city without sacrificing convenience on this private gated 4.48-acre retreat where peaceful country living meets everyday practicality just minutes from shopping, dining, schools, and Hwy 16. Whether you've been dreaming of a hobby farm, a place to build your business, room for every toy, or simply the peace and privacy that only acreage can provide, you'll find the space and flexibility to make it your own. Inside, this updated single-story home offers nearly 2,000 sq ft of open-concept living with new LVP flooring throughout. The spacious kitchen features quartz countertops, a farmhouse sink, coffee bar, abundant cabinetry, and seamless flow into the dining and living areas. Generous bedrooms, two fireplaces, and tastefully updated bathrooms complete the home. Step outside to endless possibilities with a 1200 sq ft detached shop/garage featuring a sink, wood-burning fireplace, and 240V power. Bring your RVs, boats, trailers, and equipment with room to spare. Enjoy fruit trees, garden areas, a dog run, and outbuildings, with plenty of space to garden, raise chickens, or create your own mini farm. With room to expand, and the freedom to live, work, and play from home, this is more than a property - it's the lifestyle you've been waiting for. Last chance, will be taken off the market soon.
Additional Information
- Community
- Glenwood
- Style
- 10 - 1 Story
- Basement
- None
- Year Built
- 1963
- Total Covered Parking
- 5
- View
- Territorial
- Roof
- Composition
- Tax Year
- 2026
- School District
- South Kitsap
- Elementary School
- Burley Glenwood Elem
- Middle School
- Cedar Heights Jh
- High School
- So. Kitsap High
- Potential Terms
- Cash, Conventional, FHA, USDA Loan, VA Loan
- Interior Features
- Second Primary Bedroom, Bath Off Primary, Dbl Pane/Storm Window, Dining Room, Fireplace, French Doors, Water Heater
- Flooring
- Ceramic Tile, Vinyl, Vinyl Plank
- Driving Directions
- From WA-16 E take exit to SW Sedgwick Rd. Turn right on Sedgwick Rd. Continue onto Glenwood Rd SW. Left to stay on Glenwood Rd SW. Home on left.
- Appliance
- Dishwasher, Disposal, Dryer, Refrigerator, Stove(s)/Range(s), Washer
- Appliances Included
- Dishwasher(s), Dryer(s), Garbage Disposal, Refrigerator(s), Stove(s)/Range(s), Washer(s)
- Water Heater Location
- Bedroom Walk-In Closet
- Water Heater Type
- Electric
- Energy Source
- Electric, Wood
 Based on information submitted to the MLS GRID as of . All data is obtained from various sources and may not have been verified by broker or MLS GRID. Supplied Open House Information is subject to change without notice. All information should be independently reviewed and verified for accuracy. Properties may or may not be listed by the office/agent presenting the information.IDX information is provided exclusively for consumers’ personal noncommercial use, and may not be used for any purpose other than to identify prospective properties consumers may be interested in purchasing.