18316 134th Street E, Bonney Lake, WA 98391
- $630,000
- 3
- BD
- 2
- BA
- 2,216
- SqFt



Listing courtesy of Redfin.
- List Price
- $630,000
- Status
- ACTIVE
- MLS#
- 2550207
- Price Change
- ▼ $20,000 1785034174
- Days on Market
- 19
- Bedrooms
- 3
- Finished SqFt
- 2,216
- Area Total SqFt
- 2216
- Annual Tax Ammount
- 7732
- Internet Provider
- Comcast
- Lot Size (sq ft)
- 9,225
- Sewer
- Sewer Connected
Property Description
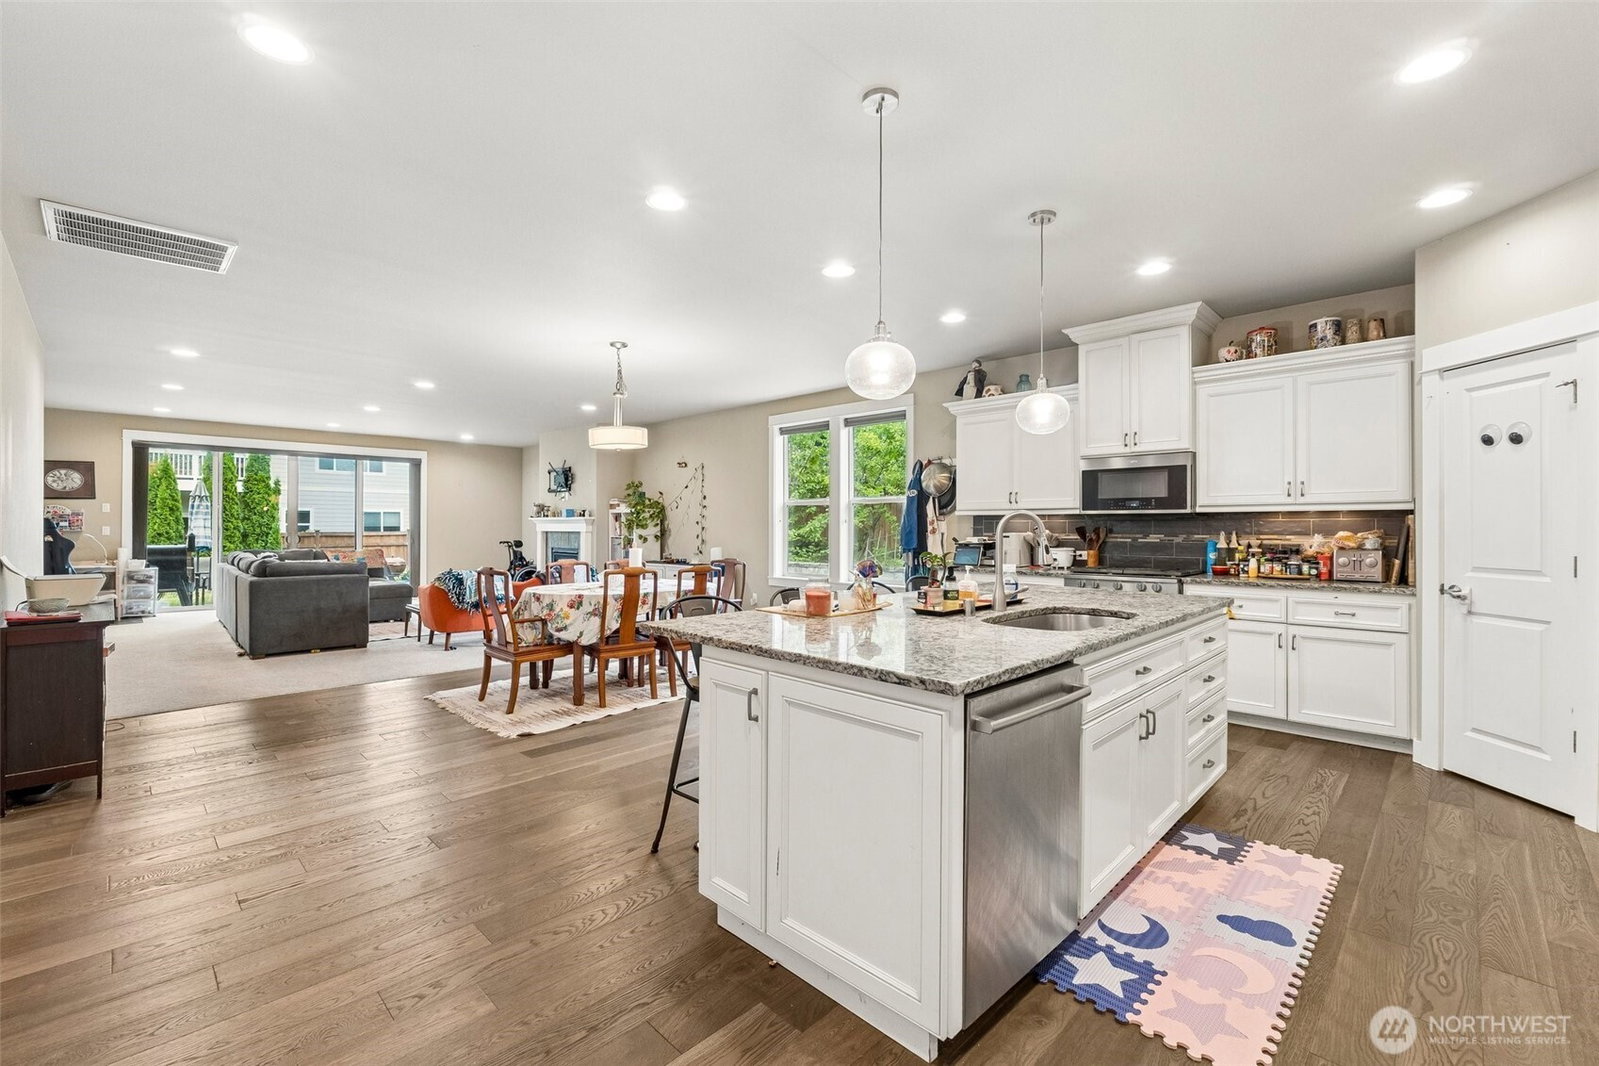
Welcome to this spacious 3-bedroom, 2-bathroom single-level rambler on a premier corner lot in the highly coveted Tehaleh community! Perfectly blending modern features with an unbeatable location, this home boasts a bright, functional 2,216 sq ft floor plan complete with central A/C and gorgeous engineered hardwoods. Designed for comfortable living, home features a dedicated laundry room, generously sized secondary bedrooms, and an oversized primary suite acting as your own private retreat—complete with a spa-like 5-piece bath and a large walk-in closet. Step outside to your fully fenced, expansive corner yard. Complete with a cozy outdoor fireplace, this space is absolutely perfect for year-round entertaining. Bring your fresh interior paint ideas to match your personal style, and your gardening tools to spruce up the landscaping and create the yard of your dreams! Enjoy your morning coffee at the famous Tehaleh Post & Pour, or explore nearby dining and shopping. This property is perfect for anyone looking to add light cosmetic updates in a prime location. The seller is highly motivated and has priced this home to sell. Don't miss this incredible opportunity to get into Washington's top master-planned community at an unmatched value, surrounded by parks and miles of pristine trails right outside your door!
Additional Information
- Community
- Tehaleh
- Style
- 10 - 1 Story
- Basement
- None
- Year Built
- 2016
- Total Covered Parking
- 2
- View
- Mountains
- Roof
- Composition
- Site Features
- Deck, Irrigation, Sprinkler System
- Tax Year
- 2025
- HOA Dues
- $96
- School District
- Sumner-Bonney Lake
- Elementary School
- Buyer To Verify
- High School
- Buyer To Verify
- Potential Terms
- Cash, Conventional, FHA, VA Loan
- Flooring
- Engineered Hardwood
- Driving Directions
- GPS Friendly
- Appliance
- Dishwasher, Dryer, Microwave, Refrigerator, Stove(s)/Range(s), Washer
- Appliances Included
- Dishwasher(s), Dryer(s), Microwave(s), Refrigerator(s), Stove(s)/Range(s), Washer(s)
- Energy Source
- Electric, Natural Gas
 Based on information submitted to the MLS GRID as of . All data is obtained from various sources and may not have been verified by broker or MLS GRID. Supplied Open House Information is subject to change without notice. All information should be independently reviewed and verified for accuracy. Properties may or may not be listed by the office/agent presenting the information.IDX information is provided exclusively for consumers’ personal noncommercial use, and may not be used for any purpose other than to identify prospective properties consumers may be interested in purchasing.