16051 21st Avenue SW, Burien, WA 98166
- $779,950
- 3
- BD
- 2
- BA
- 1,740
- SqFt




Listing courtesy of Keller Williams Eastside.
- List Price
- $779,950
- Status
- ACTIVE
- MLS#
- 2544401
- Price Change
- ▼ $20,000 1784838702
- Days on Market
- 33
- Bedrooms
- 3
- Finished SqFt
- 1,740
- Area Total SqFt
- 1740
- Annual Tax Ammount
- 7619
- Lot Size (sq ft)
- 8,276
- Fireplace
- Yes
- Sewer
- Sewer Connected
Property Description
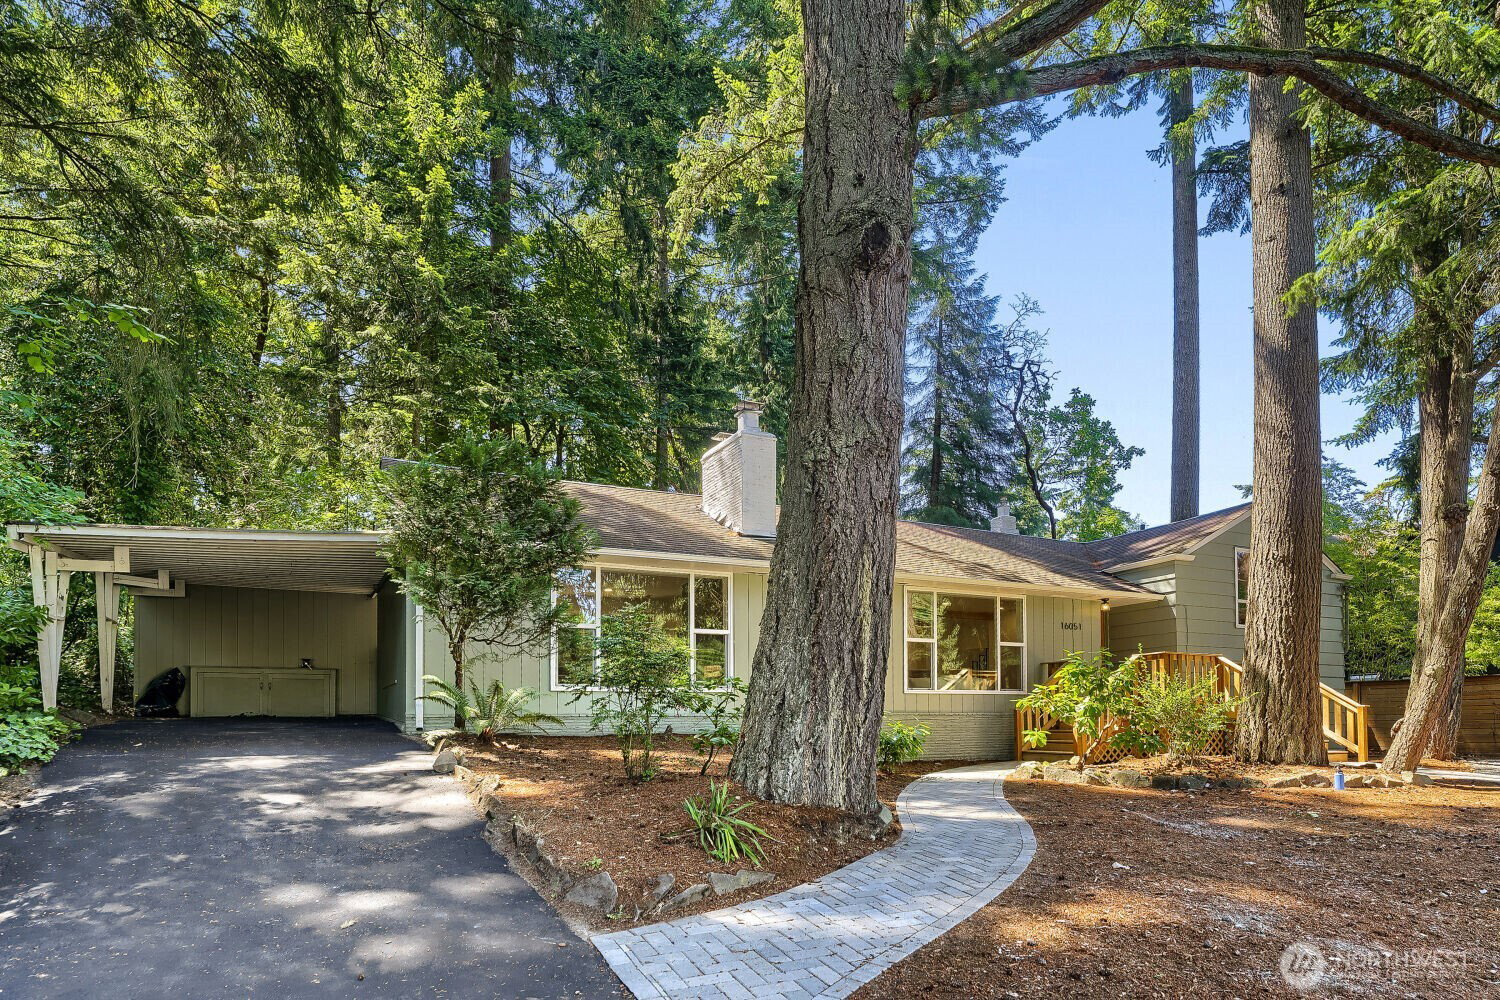
Welcome home to this stunning, fully remodeled retreat in the highly sought-after Gregory Heights neighborhood. Step inside to an open-concept living, kitchen, and dining space where hardwood floors, a beautifully tiled electric fireplace, and thoughtful finishes create a warm and inviting atmosphere. The brand-new kitchen features custom cabinetry, countertops, and new Whirlpool appliances, making it the perfect space for both everyday living and entertaining. Just beyond the main living area, a spacious flex room offers endless possibilities as a second living room, playroom, home office, gym, or media room. Anchored by a second fireplace, this versatile space offers flexibility to fit your lifestyle. Upstairs, you'll find two bedrooms with newly refinished hardwood floors and a beautifully updated full bathroom. Downstairs, retreat to the private primary suite, a true sanctuary with a spacious bedroom, private en-suite bath, and the privacy of its own level. Solid wood doors throughout showcase the home's quality craftsmanship. Outside, enjoy your own PNW oasis surrounded by mature trees. Relax with your morning coffee on the new patio, unwind during golden hour with friends, and take in the peaceful setting. Located just a 5-minute drive from Olde Burien's shops and restaurants, with easy access to I-5, SR-518, Sea-Tac Airport, and the area's many parks and Puget Sound beaches, this exceptional home offers the perfect blend of style, comfort, and convenience.
Additional Information
- Community
- Gregory Heights
- Style
- 15 - Multi Level
- Basement
- Finished
- Year Built
- 1957
- Total Covered Parking
- 1
- Roof
- Composition
- Site Features
- Cable TV, Deck, Fenced-Fully, Fenced-Partially, Patio
- Tax Year
- 2026
- School District
- Highline
- Elementary School
- Buyer To Verify
- Middle School
- Buyer To Verify
- High School
- Buyer To Verify
- Potential Terms
- Cash, Conventional, FHA, VA Loan
- Interior Features
- Bath Off Primary, Dbl Pane/Storm Window, Dining Room, Fireplace, Walk-In Closet(s), Water Heater
- Flooring
- Ceramic Tile, Hardwood
- Driving Directions
- GPS works great.
- Appliance
- Dishwasher, Disposal, Dryer, Microwave, Refrigerator, Stove(s)/Range(s), Washer
- Appliances Included
- Dishwasher(s), Dryer(s), Garbage Disposal, Microwave(s), Refrigerator(s), Stove(s)/Range(s), Washer(s)
- Water Heater Type
- Electric
- Energy Source
- Electric
 Based on information submitted to the MLS GRID as of . All data is obtained from various sources and may not have been verified by broker or MLS GRID. Supplied Open House Information is subject to change without notice. All information should be independently reviewed and verified for accuracy. Properties may or may not be listed by the office/agent presenting the information.IDX information is provided exclusively for consumers’ personal noncommercial use, and may not be used for any purpose other than to identify prospective properties consumers may be interested in purchasing.