929 121st Avenue SE, Lake Stevens, WA 98258
- $759,950
- 4
- BD
- 3
- BA
- 2,367
- SqFt




Listing courtesy of John L. Scott Lake Stevens.
- List Price
- $759,950
- Status
- ACTIVE
- MLS#
- 2541096
- Price Change
- ▼ $10,000 1784146430
- Days on Market
- 40
- Bedrooms
- 4
- Finished SqFt
- 2,367
- Area Total SqFt
- 2367
- Annual Tax Ammount
- 7100
- Internet Provider
- X-finity
- Lot Size (sq ft)
- 3,485
- Fireplace
- Yes
- Sewer
- Sewer Connected
Property Description
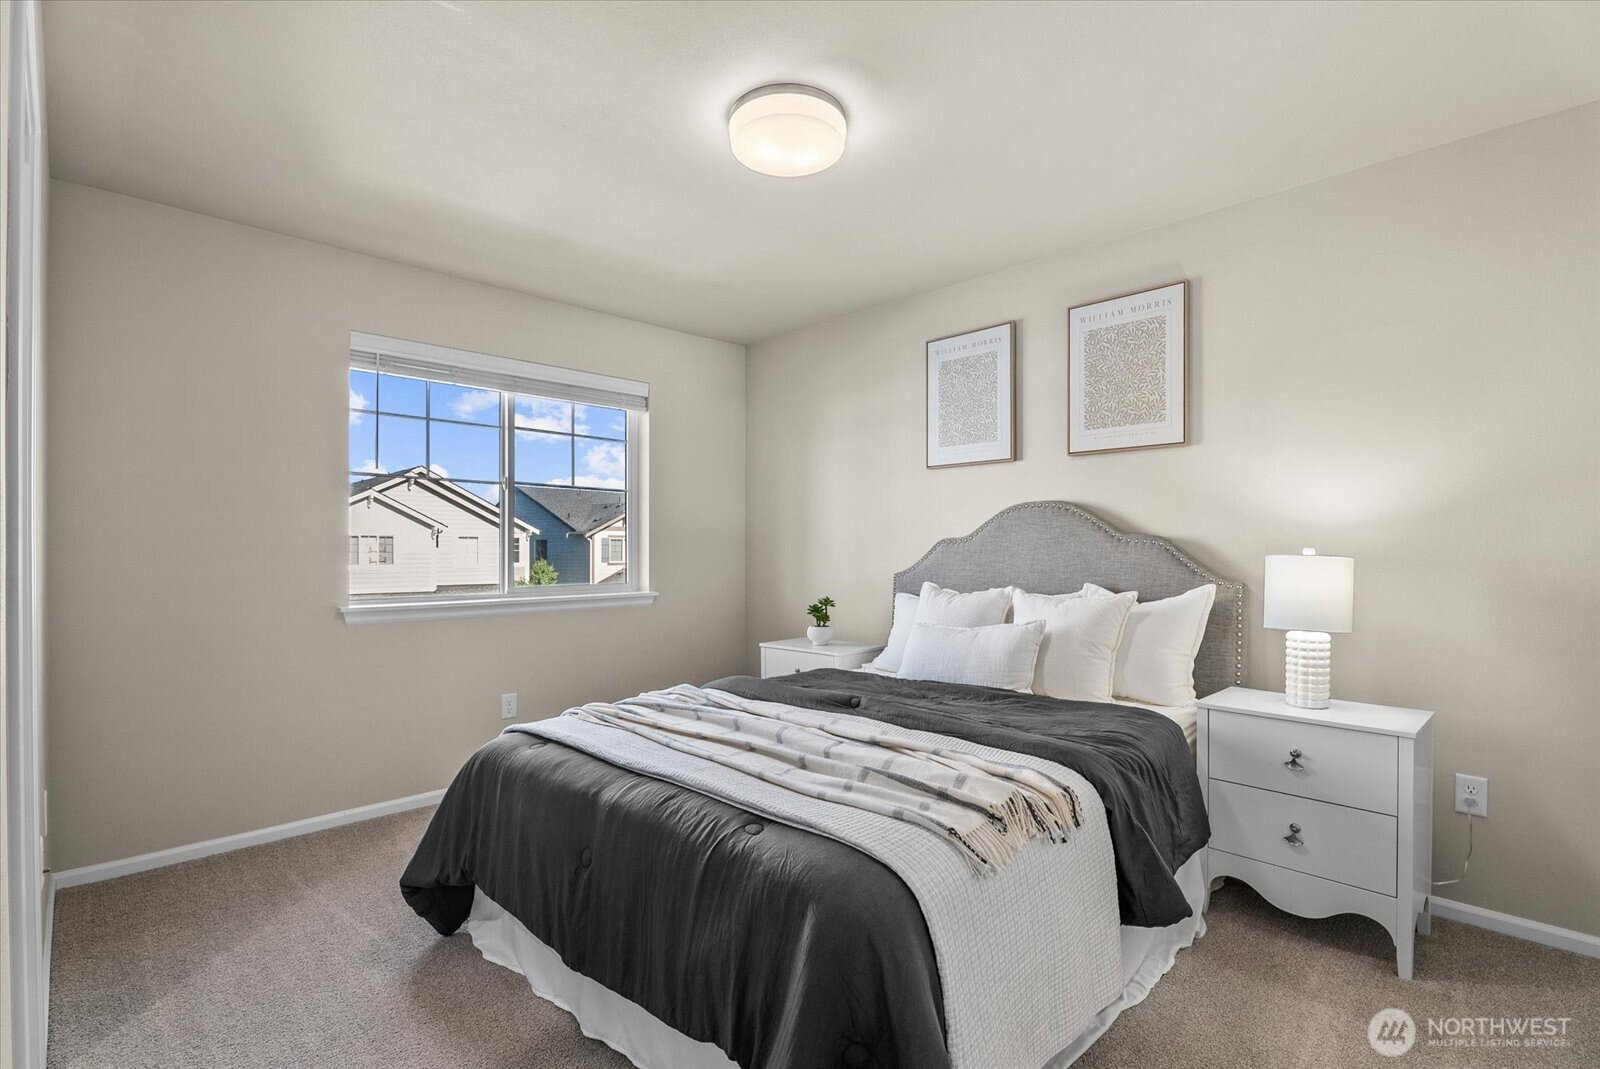
Welcome to Mountain Crest, where natural light, open living, and thoughtful design come together seamlessly. Well-maintained and move-in ready, this exceptional 4-bed, 2.5-bath home offers 2,367 sq ft of comfortable living in one of Lake Stevens' most sought-after communities within the highly regarded Snohomish School District. The open-concept main level is built for everyday living and entertaining, featuring a spacious great room with a gas fireplace, dining area, and versatile tech nook perfect for a home office or study space. Abundant windows fill the home with natural light, while sliding glass doors open to the backyard patio. The chef-inspired kitchen showcases quartz countertops, double ovens, a gas cooktop with hood vent, ample cabinetry, and an oversized island with seating for six. Upstairs, all four bedrooms and laundry are conveniently located together. The primary suite features a large walk-in closet and a luxurious 5-piece bath with dual vanities, soaking tub, and separate shower. Two secondary bedrooms share a Jack-and-Jill bath for a practical, functional layout. Better than new, upgrades include fresh interior paint, A/C, EV charging, a Flo by Moen smart water system, and smart home features for peace of mind. The fully fenced backyard features a custom retaining wall and patio ideal for entertaining or relaxing evenings at home. Minutes from the lake, parks, shopping, dining, and major commuter routes. Comfort, convenience, and lifestyle all in one.
Additional Information
- Community
- Lake Stevens
- Style
- 12 - 2 Story
- Basement
- None
- Year Built
- 2022
- Total Covered Parking
- 2
- View
- Mountains, Partial, Territorial
- Roof
- Composition
- Site Features
- Electric Car Charging, Fenced-Fully, High Speed Internet, Patio
- Tax Year
- 2025
- HOA Dues
- $465
- School District
- Snohomish
- Elementary School
- Buyer To Verify
- Middle School
- Buyer To Verify
- High School
- Buyer To Verify
- Potential Terms
- Cash, Conventional, FHA, VA Loan
- Interior Features
- Bath Off Primary, Dbl Pane/Storm Window, Dining Room, Fireplace, Walk-In Closet(s)
- Flooring
- Ceramic Tile, Laminate, Carpet
- Driving Directions
- GPS Friendly.
- Appliance
- Dishwasher, Disposal, Double Oven, Dryer, Microwave, Refrigerator, Stove(s)/Range(s), Washer
- Appliances Included
- Dishwasher(s), Double Oven, Dryer(s), Garbage Disposal, Microwave(s), Refrigerator(s), Stove(s)/Range(s), Washer(s)
- Energy Source
- Electric, Natural Gas
 Based on information submitted to the MLS GRID as of . All data is obtained from various sources and may not have been verified by broker or MLS GRID. Supplied Open House Information is subject to change without notice. All information should be independently reviewed and verified for accuracy. Properties may or may not be listed by the office/agent presenting the information.IDX information is provided exclusively for consumers’ personal noncommercial use, and may not be used for any purpose other than to identify prospective properties consumers may be interested in purchasing.