7001 60th Place NE, Marysville, WA 98270
- $645,000
- 3
- BD
- 3
- BA
- 1,727
- SqFt
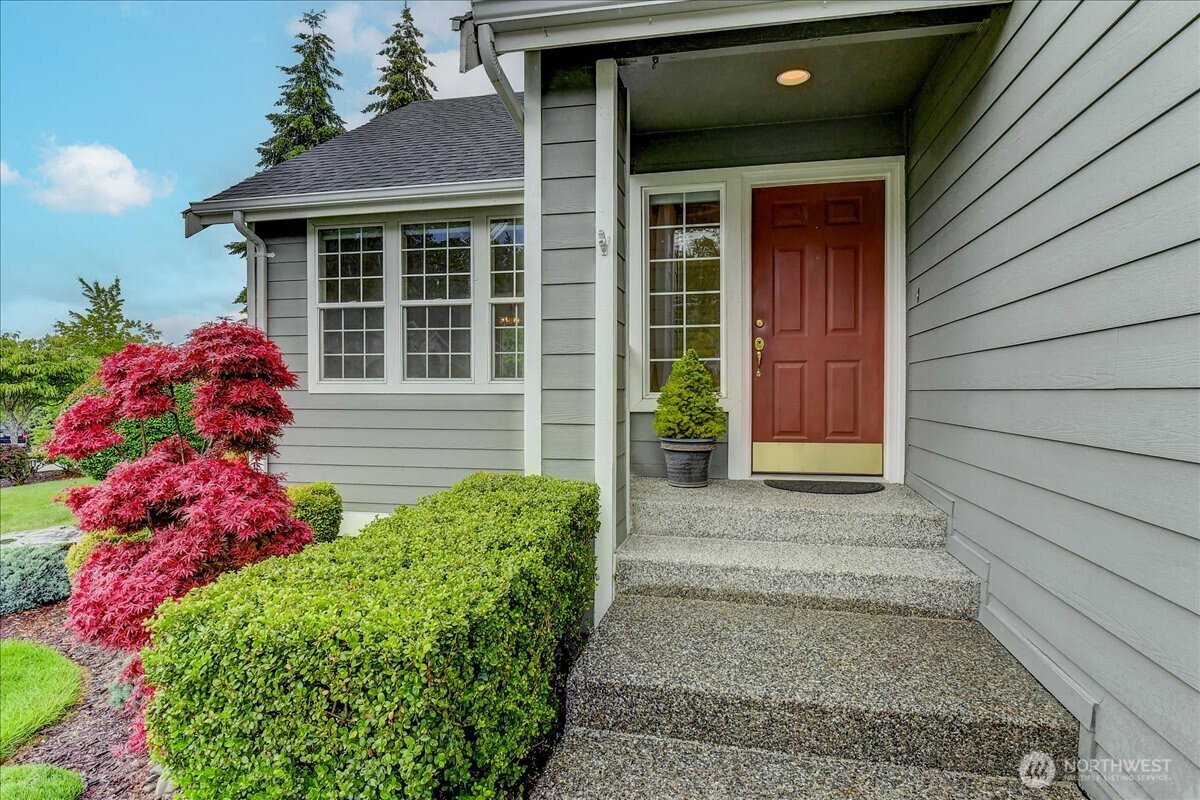


Listing courtesy of John L. Scott Port Ludlow.
- List Price
- $645,000
- Status
- ACTIVE
- MLS#
- 2539823
- Price Change
- ▼ $14,000 1782536493
- Days on Market
- 94
- Bedrooms
- 3
- Finished SqFt
- 1,727
- Area Total SqFt
- 1727
- Annual Tax Ammount
- 4601
- Internet Provider
- Xfinity
- Lot Size (sq ft)
- 6,970
- Fireplace
- Yes
- Sewer
- Sewer Connected
Property Description
Welcome to Strawberry Hills this beautiful move-in ready tri-level home! Backing to protected lands and a large corner lot, you'll enjoy peaceful privacy with space for everyone. Walking in you're greeted by a flood of natural light that illuminates the soaring vaulted ceilings of your bright and airy living room. The dining room is next and it offers space for a large table. Stepping into the kitchen with bar top seating and room for informal dining. Plenty of storage and prep room for hosting. This layout is an entertainer's dream with a large family room centered around a gas fireplace just off the eating area of the kitchen, complete with a convenient half bath and laundry room. On the upper level where you'll find 2 guest bedrooms, a full guest bath, and your primary suite with a walk-in closet and double vanity ensuite. Outside is your back deck overlooking a territorial view and trail, perfect for summer BBQs, 2 car garage, and like new hardiplank siding. Foothills Park is in your backyard and along with it are beautiful trails and the serenity of nature. Close to I5 and Hwy 9, this home has it all! Come check it out.
Additional Information
- Community
- Marysville
- Style
- 13 - Tri-Level
- Basement
- Finished
- Year Built
- 1995
- Total Covered Parking
- 2
- View
- Territorial
- Roof
- Composition
- Site Features
- Cable TV, Deck, Gas Available, High Speed Internet, Patio
- Tax Year
- 2025
- HOA Dues
- $15
- School District
- Marysville
- Elementary School
- Buyer To Verify
- Middle School
- Buyer To Verify
- High School
- Buyer To Verify
- Potential Terms
- Cash, Conventional, FHA, VA Loan
- Interior Features
- Bath Off Primary, Dbl Pane/Storm Window, Dining Room, Fireplace, High Tech Cabling, Skylight(s), Walk-In Closet(s), Water Heater
- Flooring
- Vinyl, Carpet
- Driving Directions
- From State St, turn E on 1st St. Left on Liberty St. Right on 64th St NE (528) Right on 67th Ave NE. Left on 61st St NE. Right on 68th Dr NE. Left on 60th Pl NE. Right on 70th Ave NE. Home on right
- Appliance
- Dishwasher, Disposal, Dryer, Microwave, Refrigerator, Stove(s)/Range(s), Washer
- Appliances Included
- Dishwasher(s), Dryer(s), Garbage Disposal, Microwave(s), Refrigerator(s), Stove(s)/Range(s), Washer(s)
- Water Heater Location
- Garage
- Water Heater Type
- Gas
- Energy Source
- Electric, Natural Gas
 Based on information submitted to the MLS GRID as of . All data is obtained from various sources and may not have been verified by broker or MLS GRID. Supplied Open House Information is subject to change without notice. All information should be independently reviewed and verified for accuracy. Properties may or may not be listed by the office/agent presenting the information.IDX information is provided exclusively for consumers’ personal noncommercial use, and may not be used for any purpose other than to identify prospective properties consumers may be interested in purchasing.