10823 Glen Acres Drive S Unit #D, Seattle, WA 98168
- $350,000
- 2
- BD
- 2
- BA
- 1,270
- SqFt




Listing courtesy of Windermere West Metro.
- List Price
- $350,000
- Status
- ACTIVE
- MLS#
- 2533632
- Price Change
- ▼ $25,000 1785429721
- Days on Market
- 95
- Bedrooms
- 2
- Finished SqFt
- 1,270
- Fireplace
- Yes
- Area Total SqFt
- 1270
- Annual Tax Ammount
- 3852
- Internet Provider
- Xfinity
Property Description
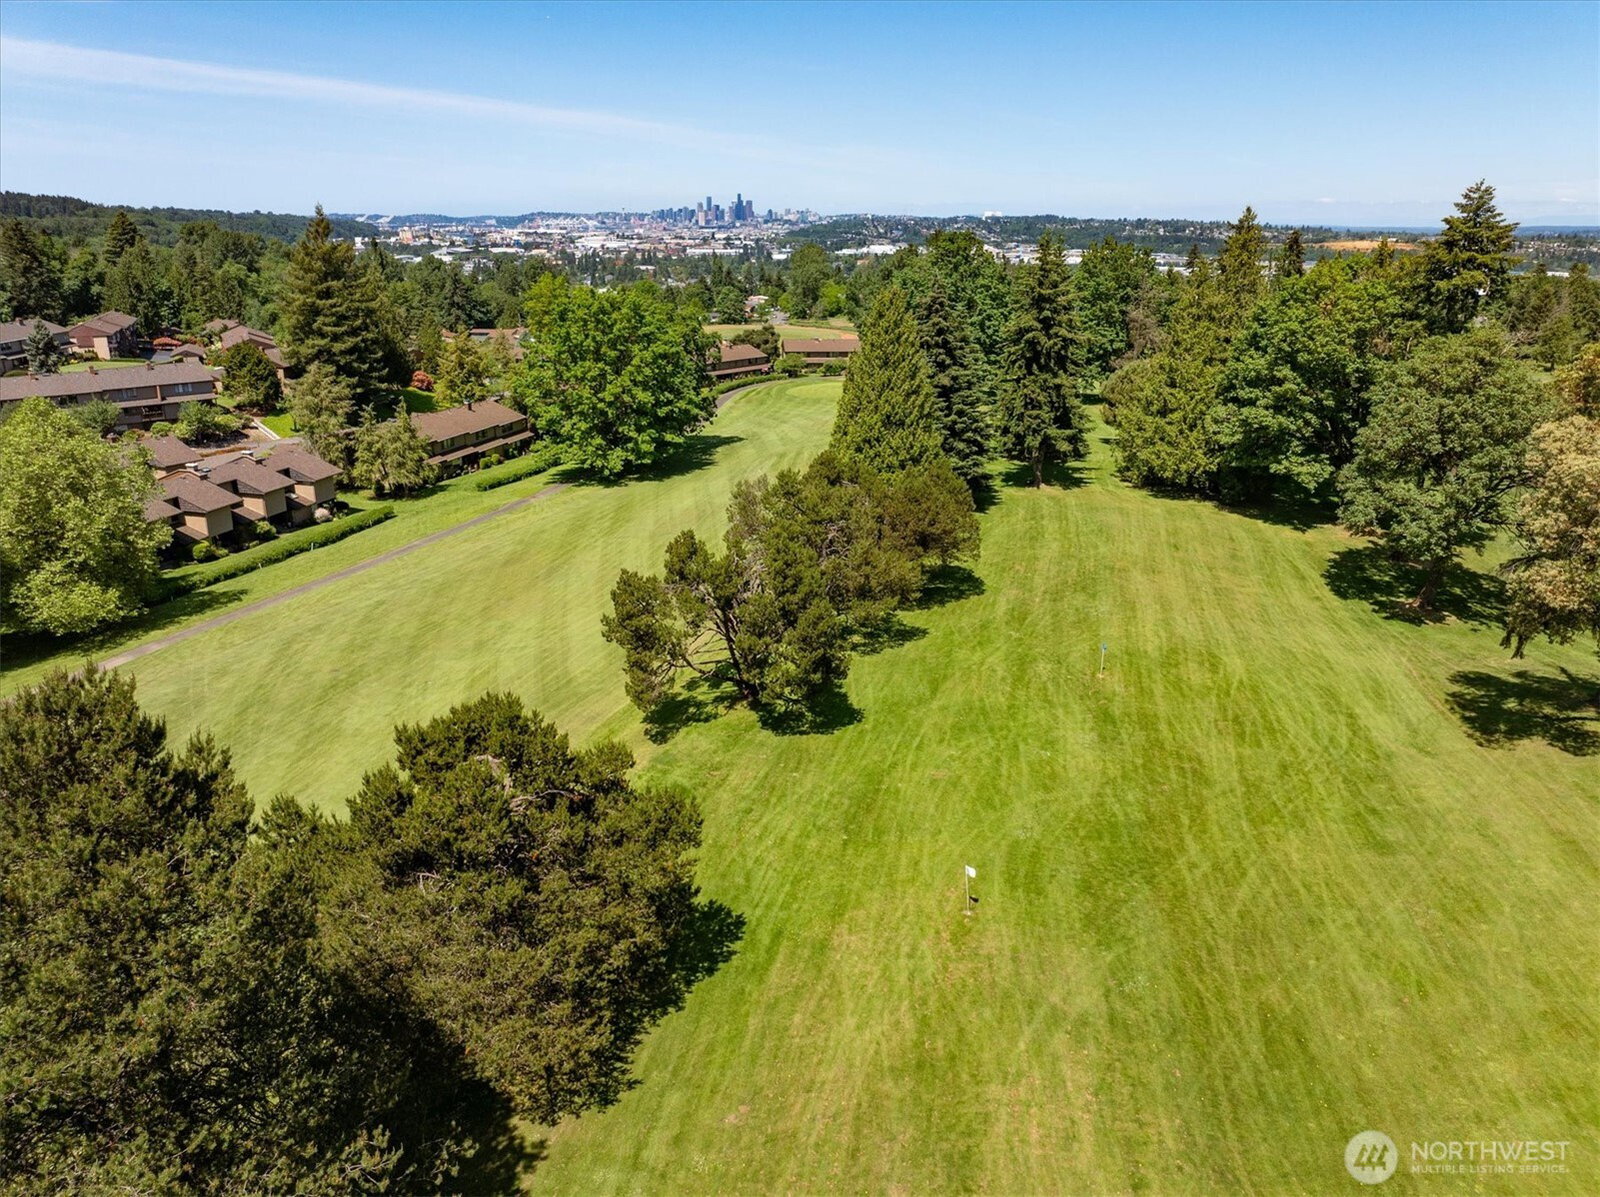
Country club living at its best! Welcome to the secured, gated 55+ community of Glen Acres Golf & Country Club. Enjoy full golf and social membership, a clubhouse with restaurant and lounge, swimming pool with city views, tennis and pickleball courts, fitness facilities, and beautifully maintained grounds—all just minutes from downtown Seattle, Burien, SeaTac Airport, shopping, restaurants, and major freeways. Enjoy all the Holiday events in your own private community ! This top-floor unit with elevator access features 2 bedrooms, including a spacious primary suite with a full bath and ample closet space, a second full bath, utility room with washer and dryer, gas fireplace, dining area, and an updated kitchen with new appliances and cabinets. Recent improvements include new carpet, windows, and fresh paint. Unit overlooking the fountain sounds & pond ! HOA dues include most utilities and the exceptional amenities above. Glen Acres is truly one of the premier 55+ communities in the greater Seattle area. Glen Acres is a gated 55+ Golf & Country Club community. Monthly HOA dues consist of $612.00 to Glen Acres HOA for full clubhouse and "full golf membership" amenities, plus $697.55 to Glen Acres Division 6, which covers building maintenance, insurance, water, sewer, garbage, and other “hard” expenses (buyer to verify). Total monthly dues are $1,309.55. This hidden jewel community in South Seattle is a top level place to scale down, relax in a Country Club community.
Additional Information
- Community
- Glen Acres
- Building Name
- Glen Acres
- Style
- 30 - Condo (1 Level)
- Floor #
- 4
- Year Built
- 1978
- # of Assigned Spaces
- 2
- View
- City, Golf Course, Mountains, Territorial
- Roof
- Flat
- Unit Features
- Insulated Windows, Primary Bath, Skylights, Sprinkler System, Top Floor, Yard
- Tax Year
- 2025
- HOA Dues
- $1,309
- School District
- Highline
- Elementary School
- Buyer To Verify
- Middle School
- Buyer To Verify
- High School
- Buyer To Verify
- Potential Terms
- Cash, Conventional, FHA, VA Loan
- Interior Features
- Cooking-Electric, Dryer-Electric, Fireplace, Ice Maker, Insulated Windows, Primary Bathroom, Skylight(s), Sprinkler System, Top Floor, Washer, Water Heater
- Flooring
- Ceramic Tile, Carpet
- Driving Directions
- Let GPS take you to the front gate. Go through & follow Glen Acres Dr S, then turn left on St. Andrews Dr (at pond) to space #20. Take elevator to 4th floor and proceed to unit.
- Appliance
- Dishwasher, Disposal, Dryer, Microwave, Refrigerator, Stove(s)/Range(s), Washer
- Appliances Included
- Dishwasher(s), Dryer(s), Garbage Disposal, Microwave(s), Refrigerator(s), Stove(s)/Range(s), Washer(s)
- Age Restricted
- Yes
- Water Heater Location
- Main Closet
- Water Heater Type
- Electric
- Energy Source
- Electric, Natural Gas
 Based on information submitted to the MLS GRID as of . All data is obtained from various sources and may not have been verified by broker or MLS GRID. Supplied Open House Information is subject to change without notice. All information should be independently reviewed and verified for accuracy. Properties may or may not be listed by the office/agent presenting the information.IDX information is provided exclusively for consumers’ personal noncommercial use, and may not be used for any purpose other than to identify prospective properties consumers may be interested in purchasing.