20045 10th Avenue NW Unit #11, Shoreline, WA 98177
- $1,499,000
- 3
- BD
- 3
- BA
- 2,804
- SqFt




Listing courtesy of Windermere Real Estate GH LLC.
- List Price
- $1,499,000
- Status
- ACTIVE
- MLS#
- 2533170
- Price Change
- ▼ $50,000 1786855202
- Days on Market
- 107
- Bedrooms
- 3
- Finished SqFt
- 2,804
- Lot Size (sq ft)
- 5,780
- Fireplace
- Yes
- Area Total SqFt
- 2804
- Annual Tax Ammount
- 12821.8
Property Description
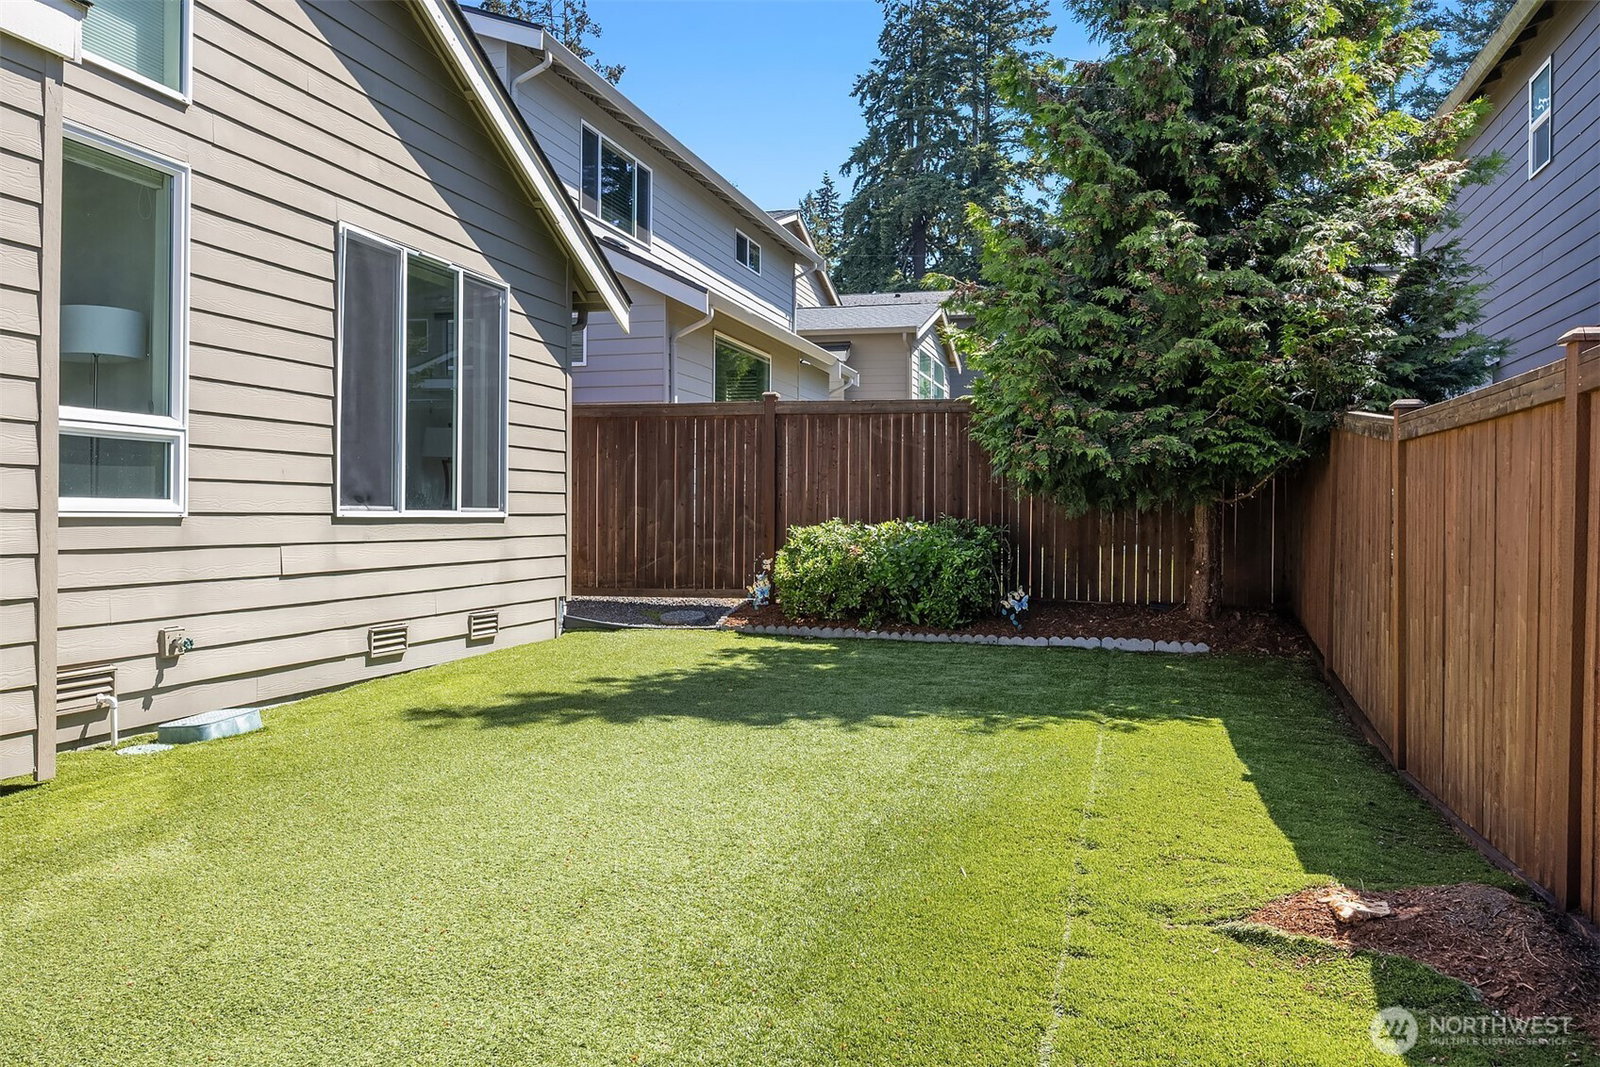
Nestled in Richmond Beach’s Arden View neighborhood, this 3-bedroom home with den & spacious rec room offers the perfect blend of comfort, functionality, & modern design. Soaring ceilings & an open-concept main create an inviting atmosphere filled with natural light. Chef’s kitchen designed to impress featuring a Wolf 6-burner gas cooktop, dual ovens, quartz countertops, subway tile backsplash, rich shaker-style cabinetry, & a large center island with seating. Living area anchored by a gas fireplace with tile surround & mantle, while the dining area showcases a transform window & slider that opens seamlessly to the covered outdoor living space complete with a gas fireplace ideal for year-round entertaining. Fully fenced turf backyard. The primary suite on the main level features a spa-inspired ¾ bath with dual vanities & a walk-in closet with custom built-ins.Mini-split heating & cooling system, & extensive millwork throughout add both convenience & style. Upstairs, contemporary iron railings lead to an oversized rec room, creating the perfect flex space for movie nights, gaming, or gathering with friends. Two additional bedrooms are generously sized, & dedicated laundry room with cabinetry & abundant storage. 2-car attached garage. Just minutes from Richmond Beach Park, Downtown Edmonds, and King’s Schools.
Additional Information
- Community
- Richmond Beach
- Building Name
- Arden View Condo
- Style
- 31 - Condo (2 Levels)
- Floor #
- 1
- Year Built
- 2017
- # of Assigned Spaces
- 4
- View
- Territorial
- Roof
- Composition
- Unit Features
- Balcony/Deck/Patio, Walk-in Closet, Yard
- Tax Year
- 2026
- HOA Dues
- $180
- School District
- Shoreline
- Elementary School
- Syre
- Middle School
- Albert Einstein Mid
- High School
- Shorewood High
- Potential Terms
- Cash, Conventional
- Interior Features
- Cooking-Gas, Dryer-Electric, Fireplace, Walk-In Closet(s), Washer, Water Heater
- Flooring
- Ceramic Tile, Hardwood, Carpet
- Driving Directions
- Right onto Aurora Ave N, Left onto N 185th St. Right onto 8th Ave NW, Left onto NW 200th St, right onto 10th Ave NW. Neighborhood will be on your left - #11.
- Appliance
- Dishwasher, Disposal, Dryer, Microwave, Refrigerator, Stove(s)/Range(s), Washer
- Appliances Included
- Dishwasher(s), Dryer(s), Garbage Disposal, Microwave(s), Refrigerator(s), Stove(s)/Range(s), Washer(s)
- Water Heater Location
- Garage
- Water Heater Type
- Tankless
- Energy Source
- Electric, Natural Gas
 Based on information submitted to the MLS GRID as of . All data is obtained from various sources and may not have been verified by broker or MLS GRID. Supplied Open House Information is subject to change without notice. All information should be independently reviewed and verified for accuracy. Properties may or may not be listed by the office/agent presenting the information.IDX information is provided exclusively for consumers’ personal noncommercial use, and may not be used for any purpose other than to identify prospective properties consumers may be interested in purchasing.