13748 242nd Avenue NE, Woodinville, WA 98077
- $2,798,000
- 4
- BD
- 4
- BA
- 5,190
- SqFt




Listing courtesy of Berkshire Hathaway HS NW.
- List Price
- $2,798,000
- Status
- ACTIVE
- MLS#
- 2530650
- Price Change
- ▼ $101,950 1783628047
- Days on Market
- 139
- Bedrooms
- 4
- Finished SqFt
- 5,190
- Area Total SqFt
- 5190
- Annual Tax Ammount
- 24994
- Internet Provider
- Comcast
- Lot Size (sq ft)
- 335,412
- Fireplace
- Yes
- Sewer
- Septic Tank
Property Description
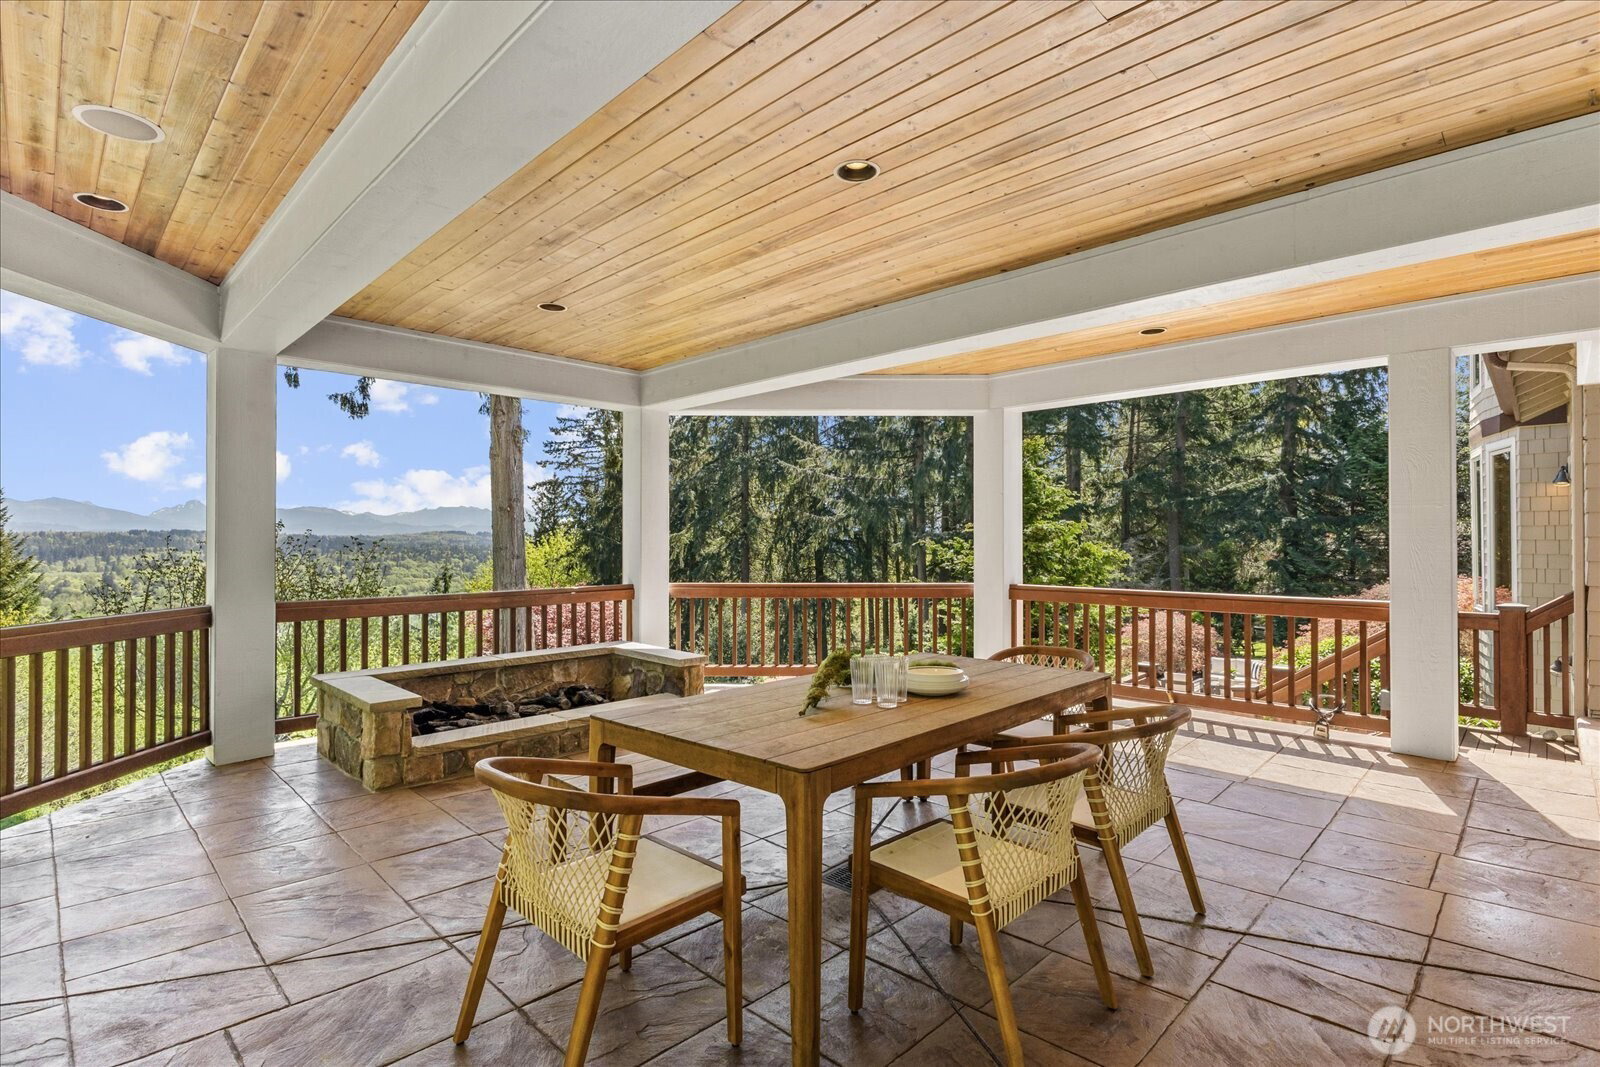
Pacific Northwest living at its finest. Set on nearly 8 private acres, this exceptional Woodinville estate showcases sweeping valley & Cascade Mountain views, beautifully framed from nearly every room. With over 5,000 SF, the home is designed for both comfort & entertaining, featuring a main-level primary suite, expansive living spaces, walls of windows, soaring 22’ ceilings & seamless indoor-outdoor flow. The beautifully appointed kitchen is designed for cooking & entertaining with a Viking Professional gas range, double ovens, Sub-Zero refrigerator & freezer, generous workspace & abundant storage. Generously sized bedrooms, media room, exercise room & secluded office off the garage provide incredible flexibility. Outside, enjoy peaceful, meticulously maintained grounds with room to relax, entertain & explore. Easy access to the Tolt Trail for miles of walking, cycling & horseback riding. Close to charming downtown Duvall and Woodinville’s renowned wine district, tasting rooms & dining, yet with a sense of privacy & tranquility that feels a world away.
Additional Information
- Community
- Woodinville
- Style
- 12 - 2 Story
- Basement
- None
- Year Built
- 2002
- Total Covered Parking
- 3
- Waterfront
- Yes
- Waterfront Description
- River
- View
- Mountains, River, Territorial
- Roof
- Composition
- Site Features
- Cable TV, Deck, Electric Car Charging, Gas Available, High Speed Internet, Hot Tub/Spa, Irrigation, Outbuildings, Patio, RV Parking, Shop
- Tax Year
- 2025
- School District
- Riverview
- Elementary School
- Cherry Vly Elem
- Middle School
- Tolt Mid
- High School
- Cedarcrest High
- Potential Terms
- Cash, Conventional, FHA, VA Loan
- Interior Features
- Bath Off Primary, Dbl Pane/Storm Window, Dining Room, Fireplace, Fireplace (Primary Bedroom), Hot Tub/Spa, Jetted Tub, Pantry, Skylight(s), Vaulted Ceiling(s), Walk-In Closet(s), Water Heater, Wired for Generator
- Flooring
- Ceramic Tile, Hardwood, Vinyl, Carpet
- Driving Directions
- Via 520 E, Avondale Rd to NE Novelty Hill Rd, left on Trilogy Pkwy NE, right on 232nd Ave NE, right on NE 141st Pl, left on NE 140th St, becomes 242nd Ave NE, house is on the left. GPS is accurate
- Appliance
- Dishwasher, Disposal, Double Oven, Dryer, Refrigerator, Stove(s)/Range(s), Washer
- Appliances Included
- Dishwasher(s), Double Oven, Dryer(s), Garbage Disposal, Refrigerator(s), Stove(s)/Range(s), Washer(s)
- Water Heater Location
- Garage
- Water Heater Type
- Gas
- Energy Source
- Electric, Natural Gas
 Based on information submitted to the MLS GRID as of . All data is obtained from various sources and may not have been verified by broker or MLS GRID. Supplied Open House Information is subject to change without notice. All information should be independently reviewed and verified for accuracy. Properties may or may not be listed by the office/agent presenting the information.IDX information is provided exclusively for consumers’ personal noncommercial use, and may not be used for any purpose other than to identify prospective properties consumers may be interested in purchasing.