11828 43rd Drive SE, Everett, WA 98208
- $800,000
- 4
- BD
- 3
- BA
- 2,385
- SqFt




Listing courtesy of FIRST AND MAIN.
- List Price
- $800,000
- Status
- ACTIVE
- MLS#
- 2528661
- Price Change
- ▼ $25,000 1784845699
- Days on Market
- 60
- Bedrooms
- 4
- Finished SqFt
- 2,385
- Area Total SqFt
- 2385
- Annual Tax Ammount
- 720.54
- Internet Provider
- Xfinity
- Lot Size (sq ft)
- 10,890
- Fireplace
- Yes
- Sewer
- Sewer Connected
Property Description
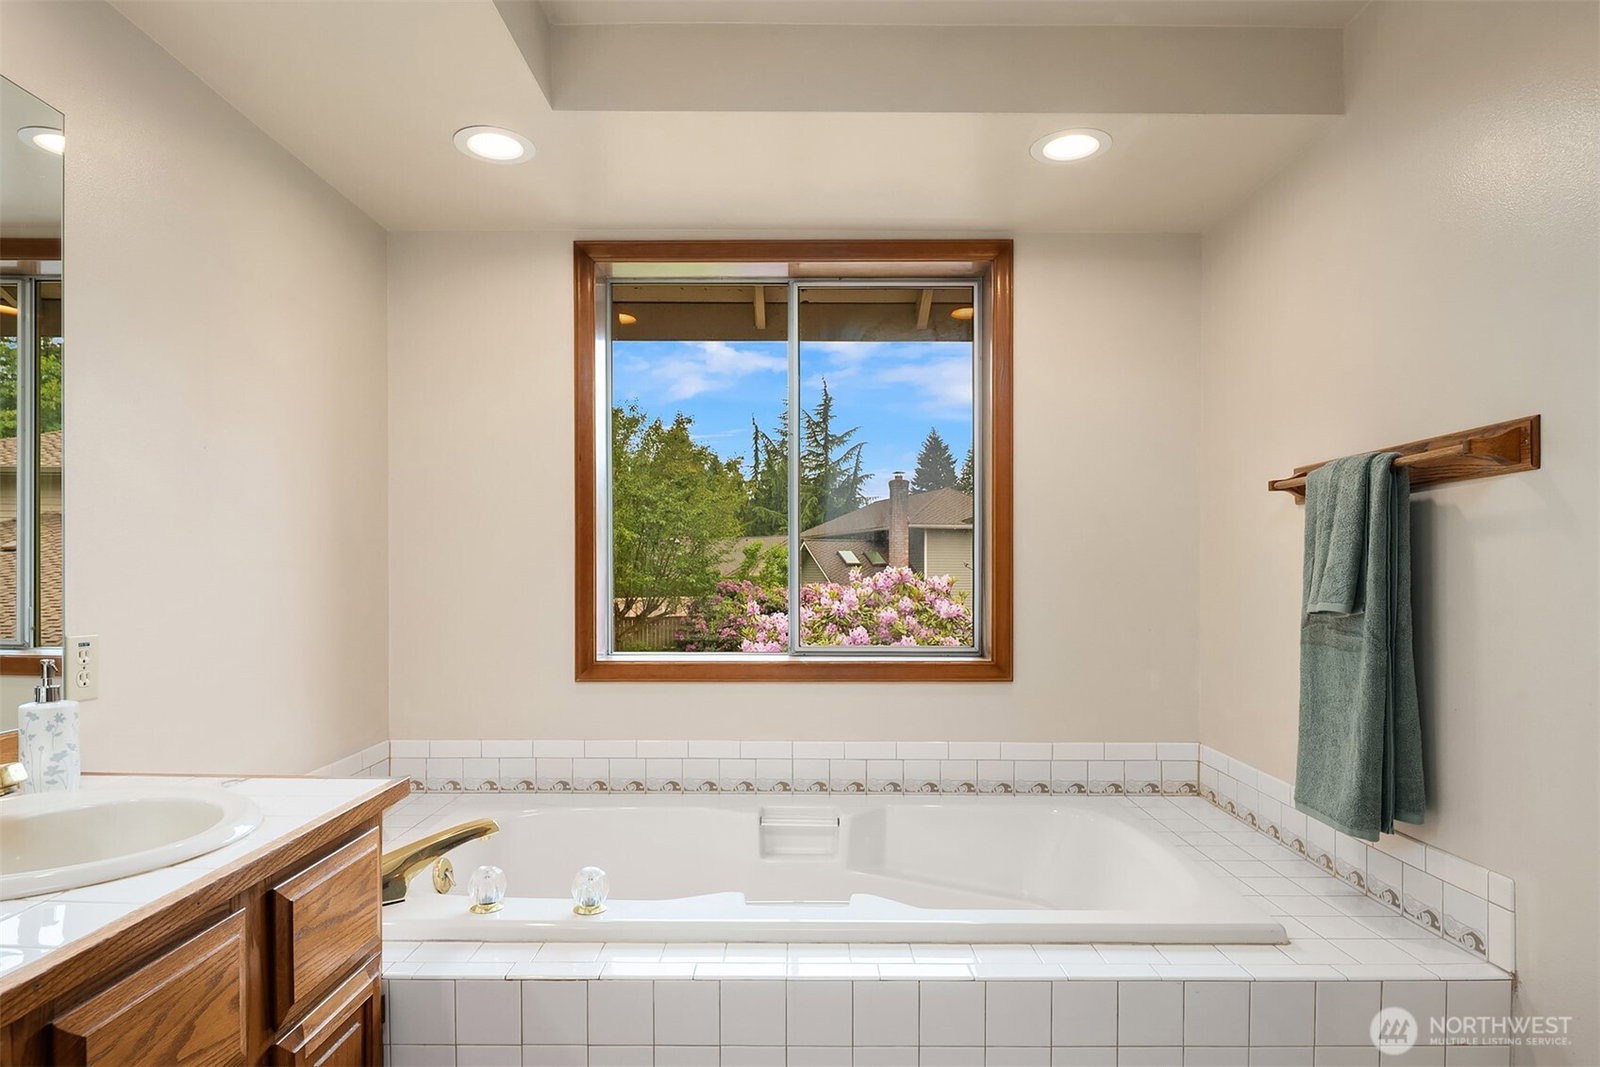
NEW PRICE | PRE-INSPECTED for buyer confidence and peace of mind. & MOVE-IN READY! Best priced home and exceptional value in sought-after Pioneer Trails! This beautifully maintained 4-bedroom home delivers the space, flexibility, and features buyers rarely find together—including a 3-car garage, RV parking, central A/C, and a landscaped corner lot. Designed for the way people live today, it offers room to grow, entertain, work from home, and enjoy every season. NEWLY REFINISHED HARDWOOD FLOORS welcome you into light-filled living spaces. The spacious kitchen features a center island, granite counters, stainless steel appliances, pull-out drawers, and generous dining space that flows into the inviting living room with a cozy gas fireplace. Upstairs, retreat to the oversized primary suite with a 5-piece bath, soaking tub, walk-in shower, dual vanities, and walk-in closet. The lower level adds incredible versatility with a large rec room, a well-appointed laundry room with sink and cabinetry, and a private 4th bedroom ideal for guests, multi-generational living, or a home office. Outside, enjoy an oversized patio, fully fenced backyard, mature landscaping with irrigation, and a durable 50-year Presidential roof. Pioneer Trails offers tennis courts, walking trails, a playground, and a scenic neighborhood lake, just minutes from Mill Creek Town Center, Boeing, the Mukilteo Ferry, shopping, dining, and everyday conveniences.
Additional Information
- Community
- Pioneer Trails
- Style
- 13 - Tri-Level
- Basement
- None
- Year Built
- 1990
- Total Covered Parking
- 3
- View
- Territorial
- Roof
- Composition
- Site Features
- Cable TV, Fenced-Fully, Gas Available, High Speed Internet, Outbuildings, Patio, RV Parking
- Tax Year
- 2026
- HOA Dues
- $600
- School District
- Everett
- Elementary School
- Penny Creek Elem
- Middle School
- Eisenhower Mid
- High School
- Henry M. Jackson Hig
- Potential Terms
- Cash, Conventional
- Interior Features
- Bath Off Primary, Ceiling Fan(s), Dbl Pane/Storm Window, Dining Room, Fireplace, Sprinkler System, Walk-In Closet(s), Water Heater
- Flooring
- Ceramic Tile, Hardwood, Carpet
- Driving Directions
- From I-5 N, take exit 186 for WA-96 E/128th St SW, turn R onto WA-96 E/128th St SE, turn L onto 35th Ave SE, turn R onto 116th St SE, turn R onto 43rd Dr SE, house is on the R.
- Appliance
- Dishwasher, Disposal, Double Oven, Microwave, Stove(s)/Range(s), Trash Compactor
- Appliances Included
- Dishwasher(s), Double Oven, Garbage Disposal, Microwave(s), Stove(s)/Range(s), Trash Compactor
- Water Heater Location
- Garage
- Water Heater Type
- Natural Gas
- Energy Source
- Electric, Natural Gas
 Based on information submitted to the MLS GRID as of . All data is obtained from various sources and may not have been verified by broker or MLS GRID. Supplied Open House Information is subject to change without notice. All information should be independently reviewed and verified for accuracy. Properties may or may not be listed by the office/agent presenting the information.IDX information is provided exclusively for consumers’ personal noncommercial use, and may not be used for any purpose other than to identify prospective properties consumers may be interested in purchasing.