533 316 Street NE, Stanwood, WA 98292
- $1,100,000
- 4
- BD
- 3
- BA
- 3,332
- SqFt




Listing courtesy of John L. Scott Arlington.
- List Price
- $1,100,000
- Status
- ACTIVE
- MLS#
- 2527244
- Price Change
- ▼ $50,000 1784842958
- Days on Market
- 67
- Bedrooms
- 4
- Finished SqFt
- 3,332
- Area Total SqFt
- 3332
- Annual Tax Ammount
- 5544.5
- Internet Provider
- Ziply Fiber
- Lot Size (sq ft)
- 108,900
- Fireplace
- Yes
- Sewer
- Septic Tank
Property Description
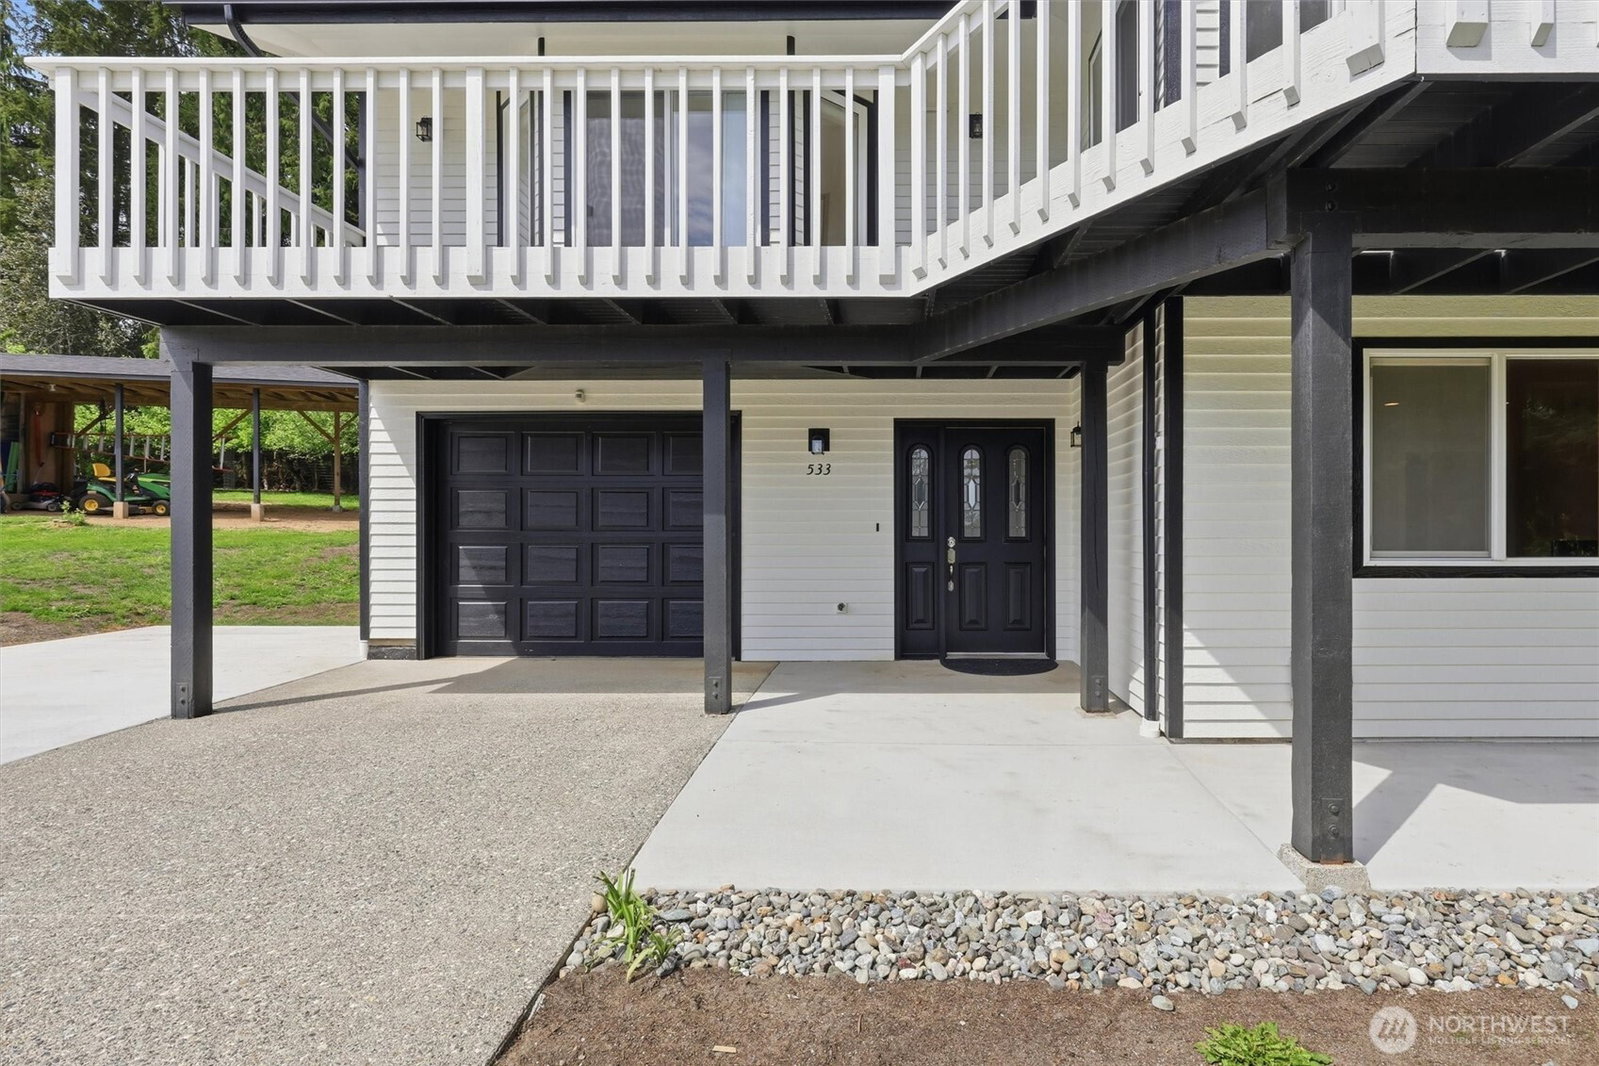
Priced To Sell! FANTASTIC OPPORTUNITY! Upscale Country Living in a Prime Location! Quiet, private and peaceful neighborhood just 4 minutes from I-5 and no traffic. Within 15 minutes of Arlington-Stanwood-Mount Vernon. Next door to Pilchuck tree farm with miles of hiking, mountain biking and horseback trails right out of your backdoor. Just minutes away from 2-Wineries, this upscale renovated home has over 3300SF including 4 Bedrooms 2.75 baths on 2.5 Prime Acres. Come and see why this is such a highly sought after neighborhood in Victoria Heights, located in North Snohomish County, where homes rarely go on the market. From the expansive front Deck you can see yearly views of the Olympic Mountains, and peekaboo views of Rainier plus you get to watch the deer and other wildlife. Enjoy walking through your yard that leads into your own wooded trails. Mature Apple and Cherry Trees and various berry plants throughout this property. Inside the Primary suite includes a large custom walk-in shower, floating soaker tub, dual vanities and radiated heated floor, which compliments the large bedroom with private access onto the deck. The newly renovated Kitchen includes many upgrades; Custom Hickory Cabinets, quartz counter tops, and new flooring. New Luxury Vinyl Planking, tile and carpet throughout the home. This home has public water and no HOA's. Living here is a fantastic experience. 1-Year American Home Shield Warranty Included with sale.
Additional Information
- Community
- Victoria Heights
- Style
- 12 - 2 Story
- Basement
- Daylight, Finished
- Year Built
- 1989
- Total Covered Parking
- 1
- View
- Mountains, Partial, See Remarks, Territorial
- Roof
- Composition
- Site Features
- Deck, Fenced-Partially, High Speed Internet, Outbuildings
- Tax Year
- 2026
- School District
- Stanwood-Camano
- Elementary School
- Twin City Elem
- Middle School
- Stanwood Mid
- High School
- Stanwood High
- Potential Terms
- Cash, Conventional, FHA, VA Loan
- Interior Features
- Bath Off Primary, Dbl Pane/Storm Window, Dining Room, Fireplace, Water Heater
- Flooring
- Ceramic Tile, Concrete, Engineered Hardwood, Vinyl Plank, Carpet
- Driving Directions
- From I-5 use exit 212 - Stanwood/Bryant SR532 - Go East to 3rd Ave NE - Go North to 316th Street (T-intersection) Go East to hill crest, home on Left.
- Appliance
- Dishwasher, Dryer, Microwave, Refrigerator, Stove(s)/Range(s), Washer
- Appliances Included
- Dishwasher(s), Dryer(s), Microwave(s), Refrigerator(s), Stove(s)/Range(s), Washer(s)
- Water Heater Location
- Utility Room
- Water Heater Type
- Electric
- Energy Source
- Electric, Pellet, Wood
 Based on information submitted to the MLS GRID as of . All data is obtained from various sources and may not have been verified by broker or MLS GRID. Supplied Open House Information is subject to change without notice. All information should be independently reviewed and verified for accuracy. Properties may or may not be listed by the office/agent presenting the information.IDX information is provided exclusively for consumers’ personal noncommercial use, and may not be used for any purpose other than to identify prospective properties consumers may be interested in purchasing.