5419 178th Avenue Ct NW, Vaughn, WA 98394
- $849,999
- 3
- BD
- 2
- BA
- 2,116
- SqFt




Listing courtesy of Hawkins Poe.
- List Price
- $849,999
- Status
- ACTIVE
- MLS#
- 2518244
- Price Change
- ▼ $49,001 1783557859
- Days on Market
- 81
- Bedrooms
- 3
- Finished SqFt
- 2,116
- Area Total SqFt
- 2116
- Annual Tax Ammount
- 5899
- Lot Size (sq ft)
- 244,729
- Fireplace
- Yes
- Sewer
- Septic Tank
Property Description
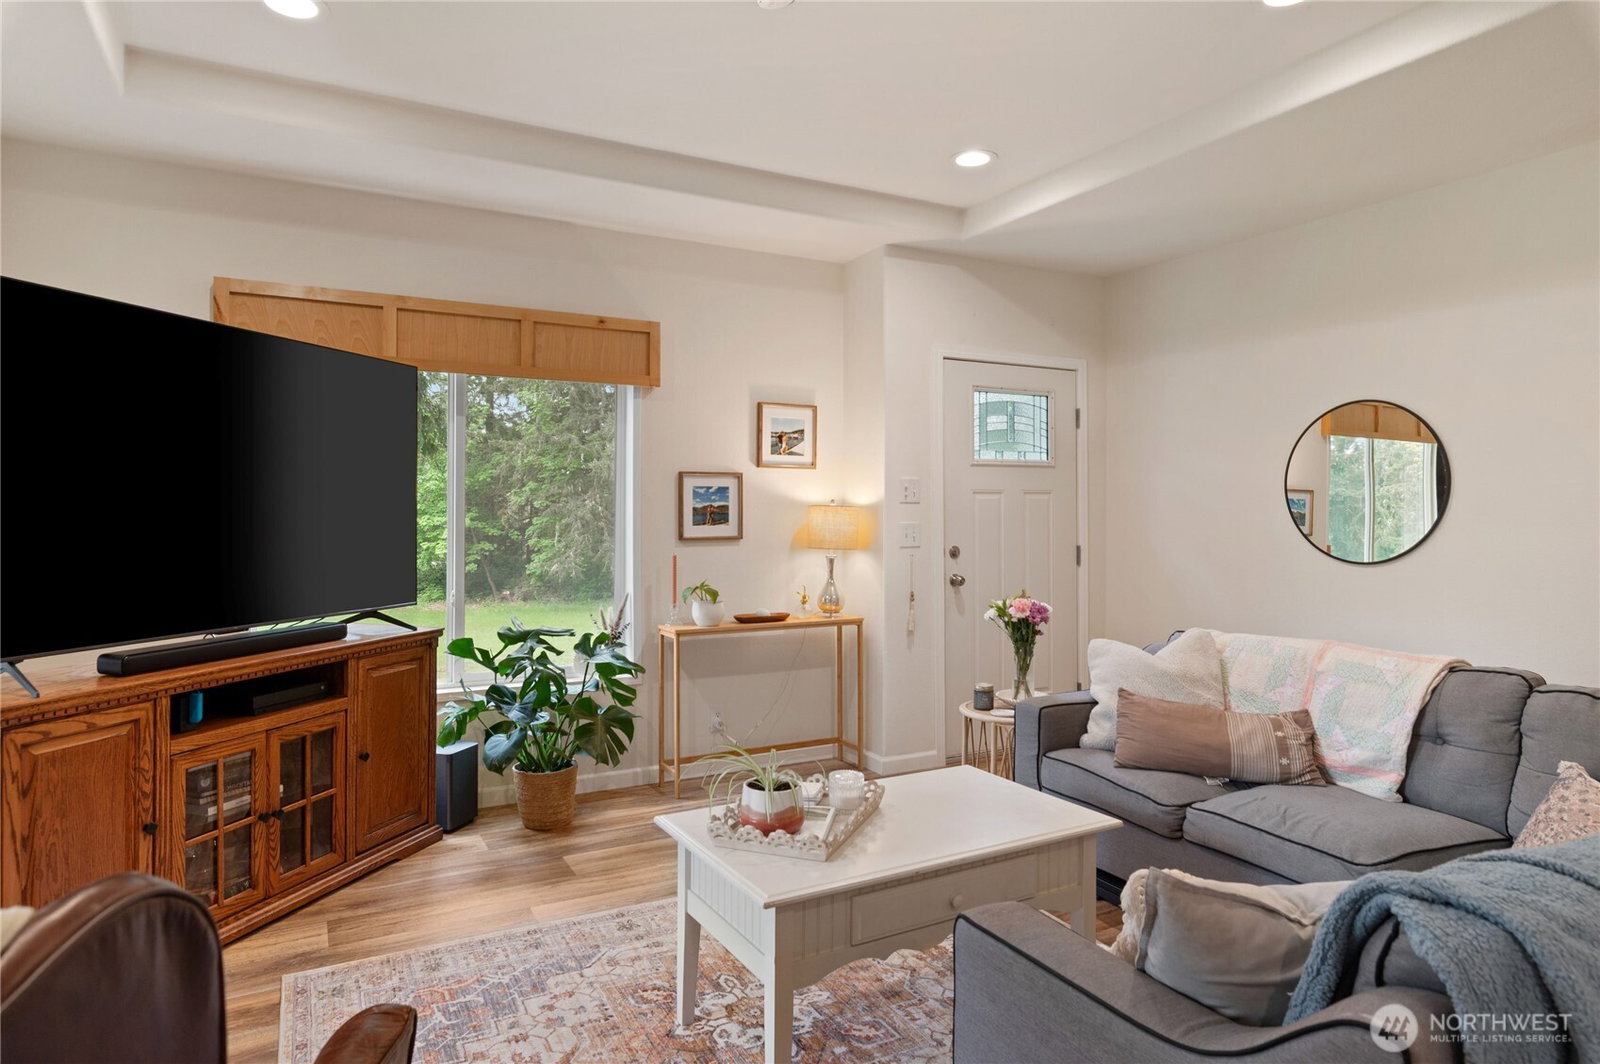
Price Improvement! Now offered at $849,999. Picturesque 5.6-acre mini farm featuring two single-level residences, including a detached ADU currently generating rental income with additional upside potential. The 2116 SF main home offers 3 bedrooms, 1.5 baths, a functional layout, updated primary bath, sunroom, three fireplaces, mini split for efficient cooling, and a deck overlooking pasture land. Newly installed roof in 2026 with warranty! Property features a charming shop with ample storage and workspace, large barn, and generous garden space. Established fruit trees include apple, plum, pear, peach, along with a Concord grape vine, raspberries, blueberries, rhubarb, and a highly productive fuzzy kiwi vine. Completed in 2023, the separate 1,296 SF ADU offers 2 bedrooms plus den, 2 bathrooms, its own well and septic system, and excellent privacy from the main residence. Currently tenant occupied. Ideal for rental, guests, or extended living. RSS and well reports completed. Conveniently located approximately 20 minutes to Gig Harbor North shopping.
Additional Information
- Community
- Vaughn
- Style
- 10 - 1 Story
- Basement
- None
- Year Built
- 1973
- View
- Territorial
- Roof
- Composition
- Site Features
- Barn, Cable TV, Deck, Fenced-Partially, High Speed Internet, Outbuildings
- Tax Year
- 2026
- School District
- Peninsula
- Elementary School
- Vaughn Elem
- Middle School
- Key Peninsula Mid
- High School
- Peninsula High
- Potential Terms
- Cash, Conventional, FHA, USDA Loan, VA Loan
- Interior Features
- Bath Off Primary, Dining Room, Fireplace, French Doors, Skylight(s), Water Heater
- Flooring
- Ceramic Tile, Laminate, Vinyl
- Driving Directions
- From hwy302 R onto Olson Dr, keep L onto 92nd, L on S Vaughn Rd, slight L onto Lackey Rd, R onto Roberts Rd, L onto 178th, home on L (will see gate)
- Appliance
- Dishwasher, Dryer, Refrigerator, Stove(s)/Range(s), Washer
- Appliances Included
- Dishwasher(s), Dryer(s), Refrigerator(s), Stove(s)/Range(s), Washer(s)
- Water Heater Type
- electric
- Energy Source
- Electric, Wood
 Based on information submitted to the MLS GRID as of . All data is obtained from various sources and may not have been verified by broker or MLS GRID. Supplied Open House Information is subject to change without notice. All information should be independently reviewed and verified for accuracy. Properties may or may not be listed by the office/agent presenting the information.IDX information is provided exclusively for consumers’ personal noncommercial use, and may not be used for any purpose other than to identify prospective properties consumers may be interested in purchasing.